

Capability built through experience
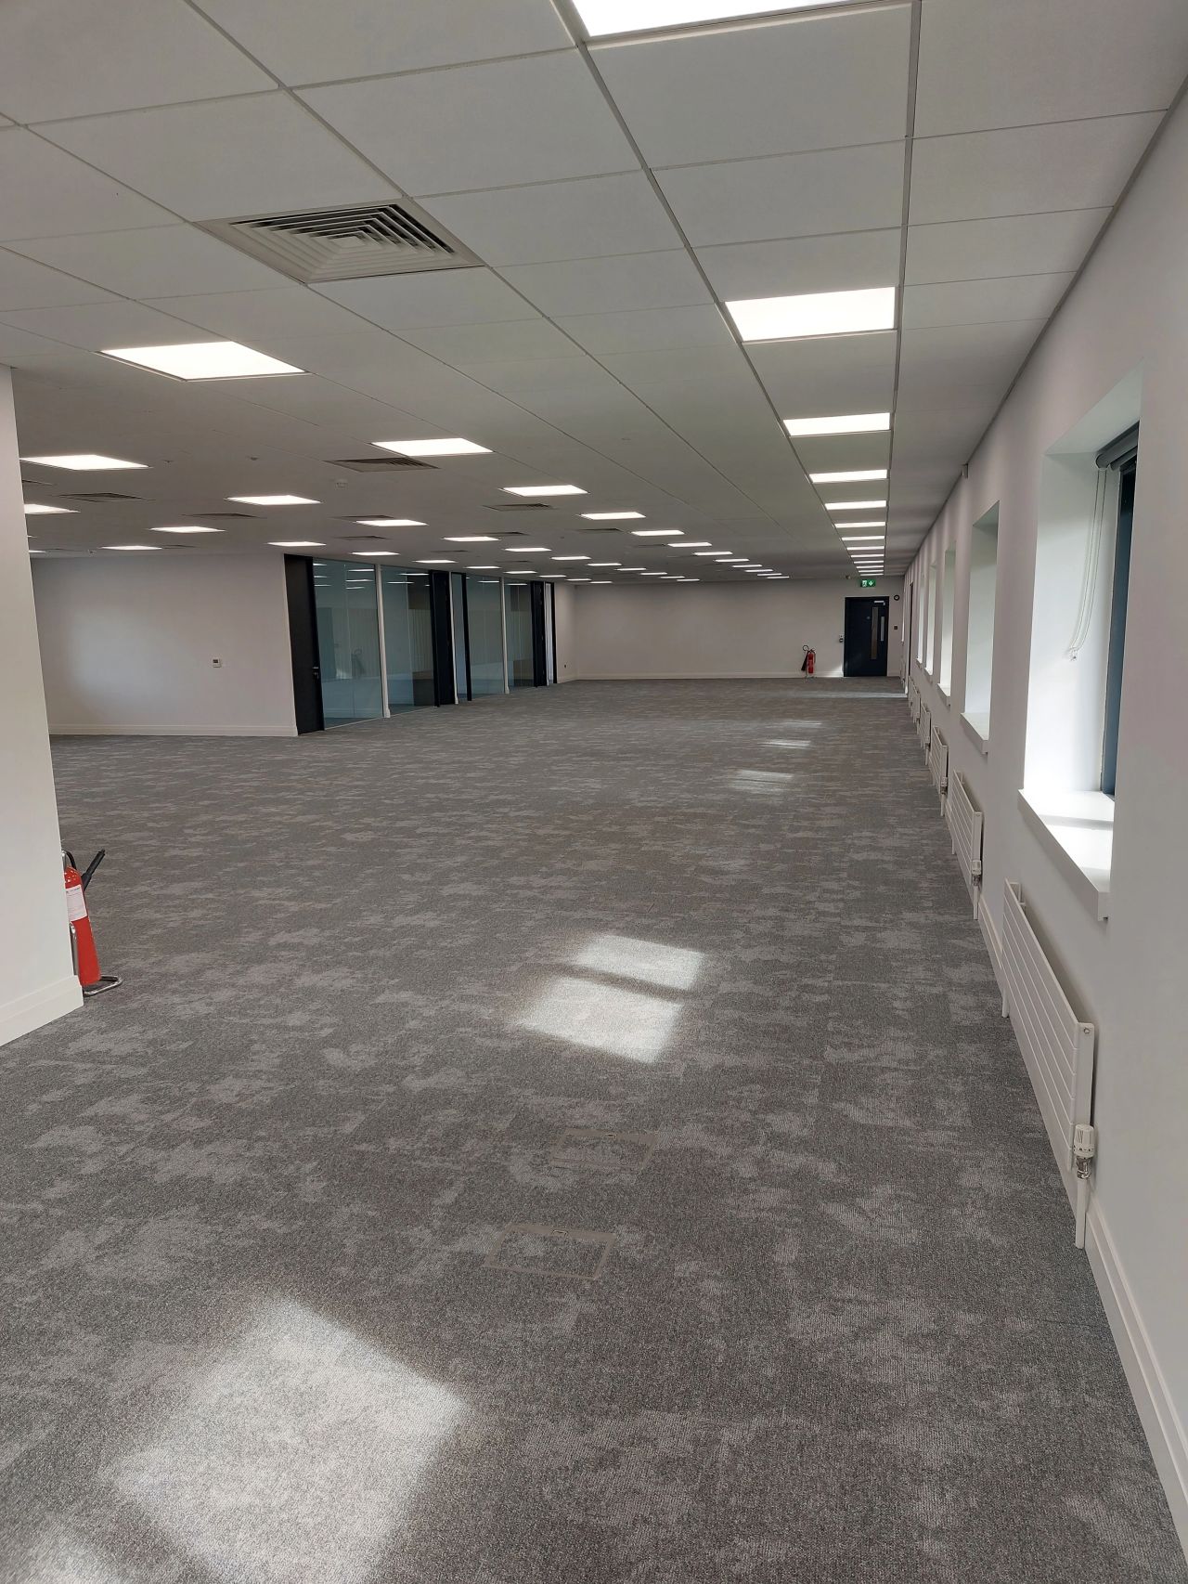
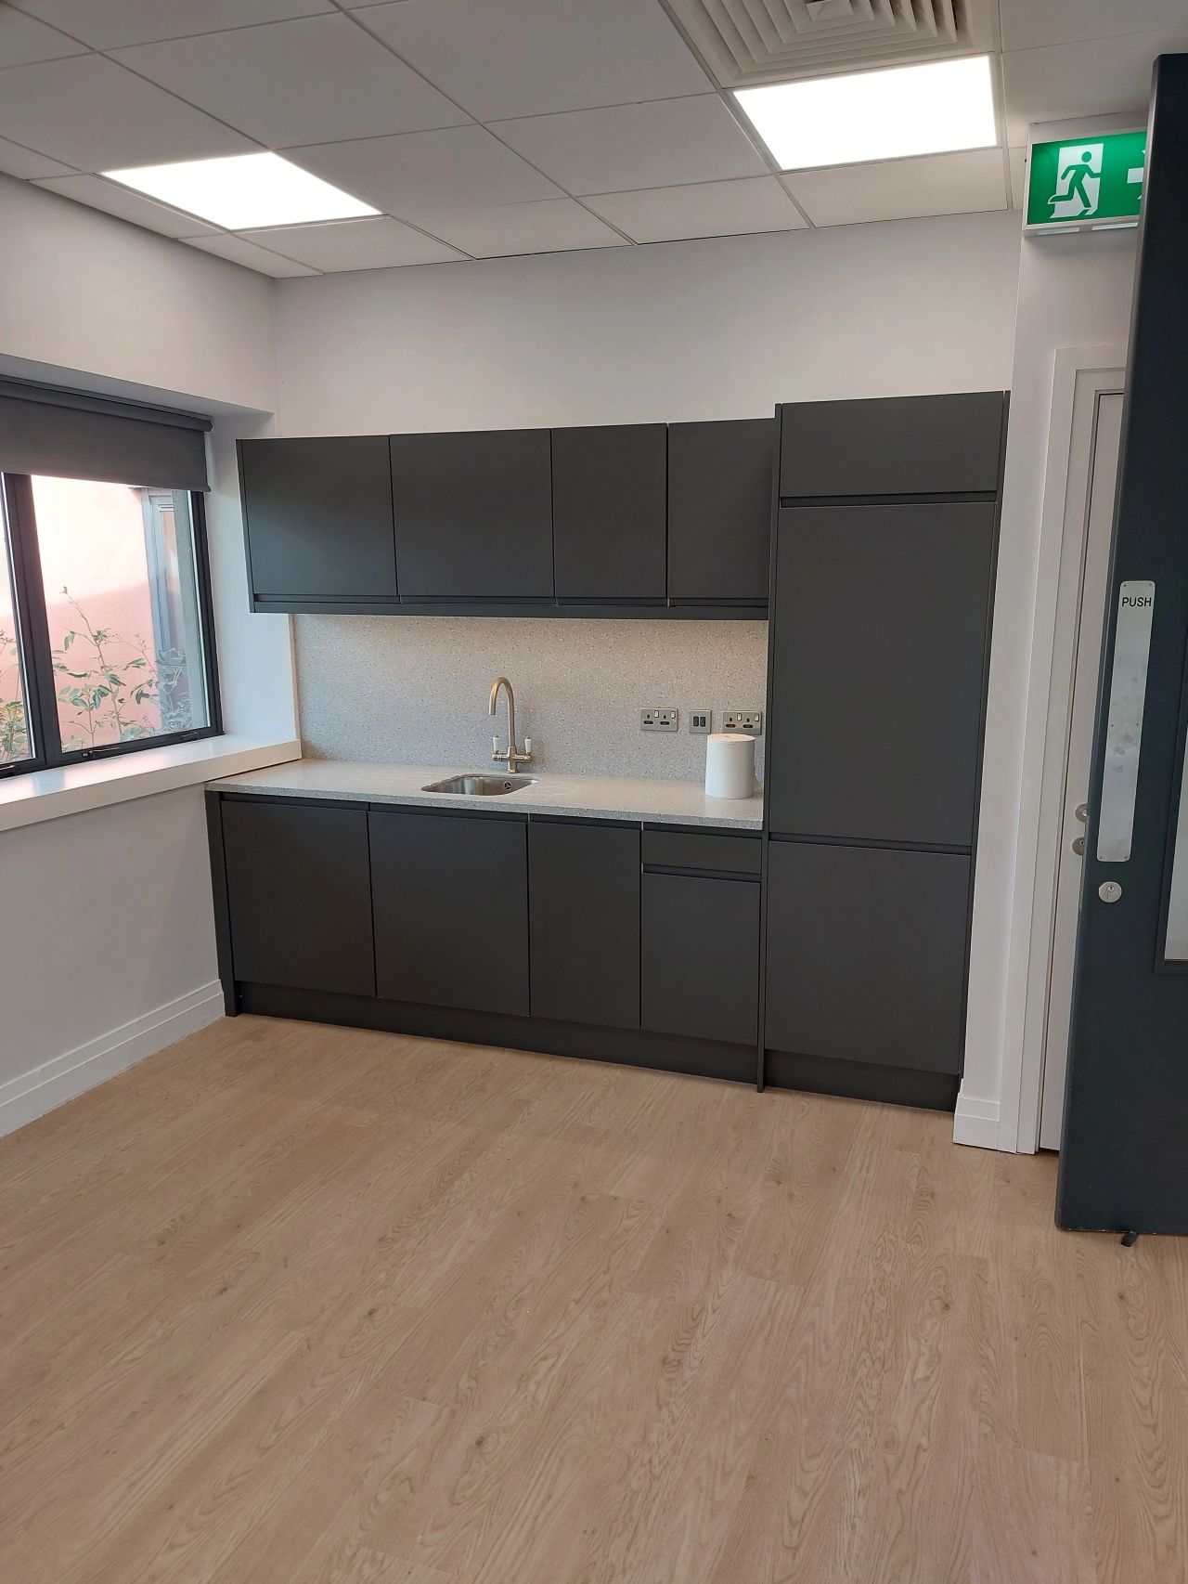
Tricon delivered a CAT A refurbishment of first floor office space at 3018 Lake Drive, Citywest, spanning 500 square metres. The scope covered the main office floorplate alongside common areas and shared WC facilities, returning the space to a high, lettable standard.
Commissioned by IBI Properties Nominees Limited and managed by The Building Consultancy, the project prepared the floor for incoming occupiers with a fully refreshed base specification across finishes, services, and shared amenities.
.jpg)
CAT A refurbishment work carries a defined standard expectation: the completed space must present as ready for fit-out, with services, ceilings, flooring, and lighting delivered to a consistent, professional finish. Achieving this across a full floorplate, plus common areas and shared sanitary facilities, required close coordination of multiple trades within a single programme.
As a commercial office asset, the priority was a clean, well-coordinated result that would support the property's letting position and give incoming tenants a strong, neutral base to build from.
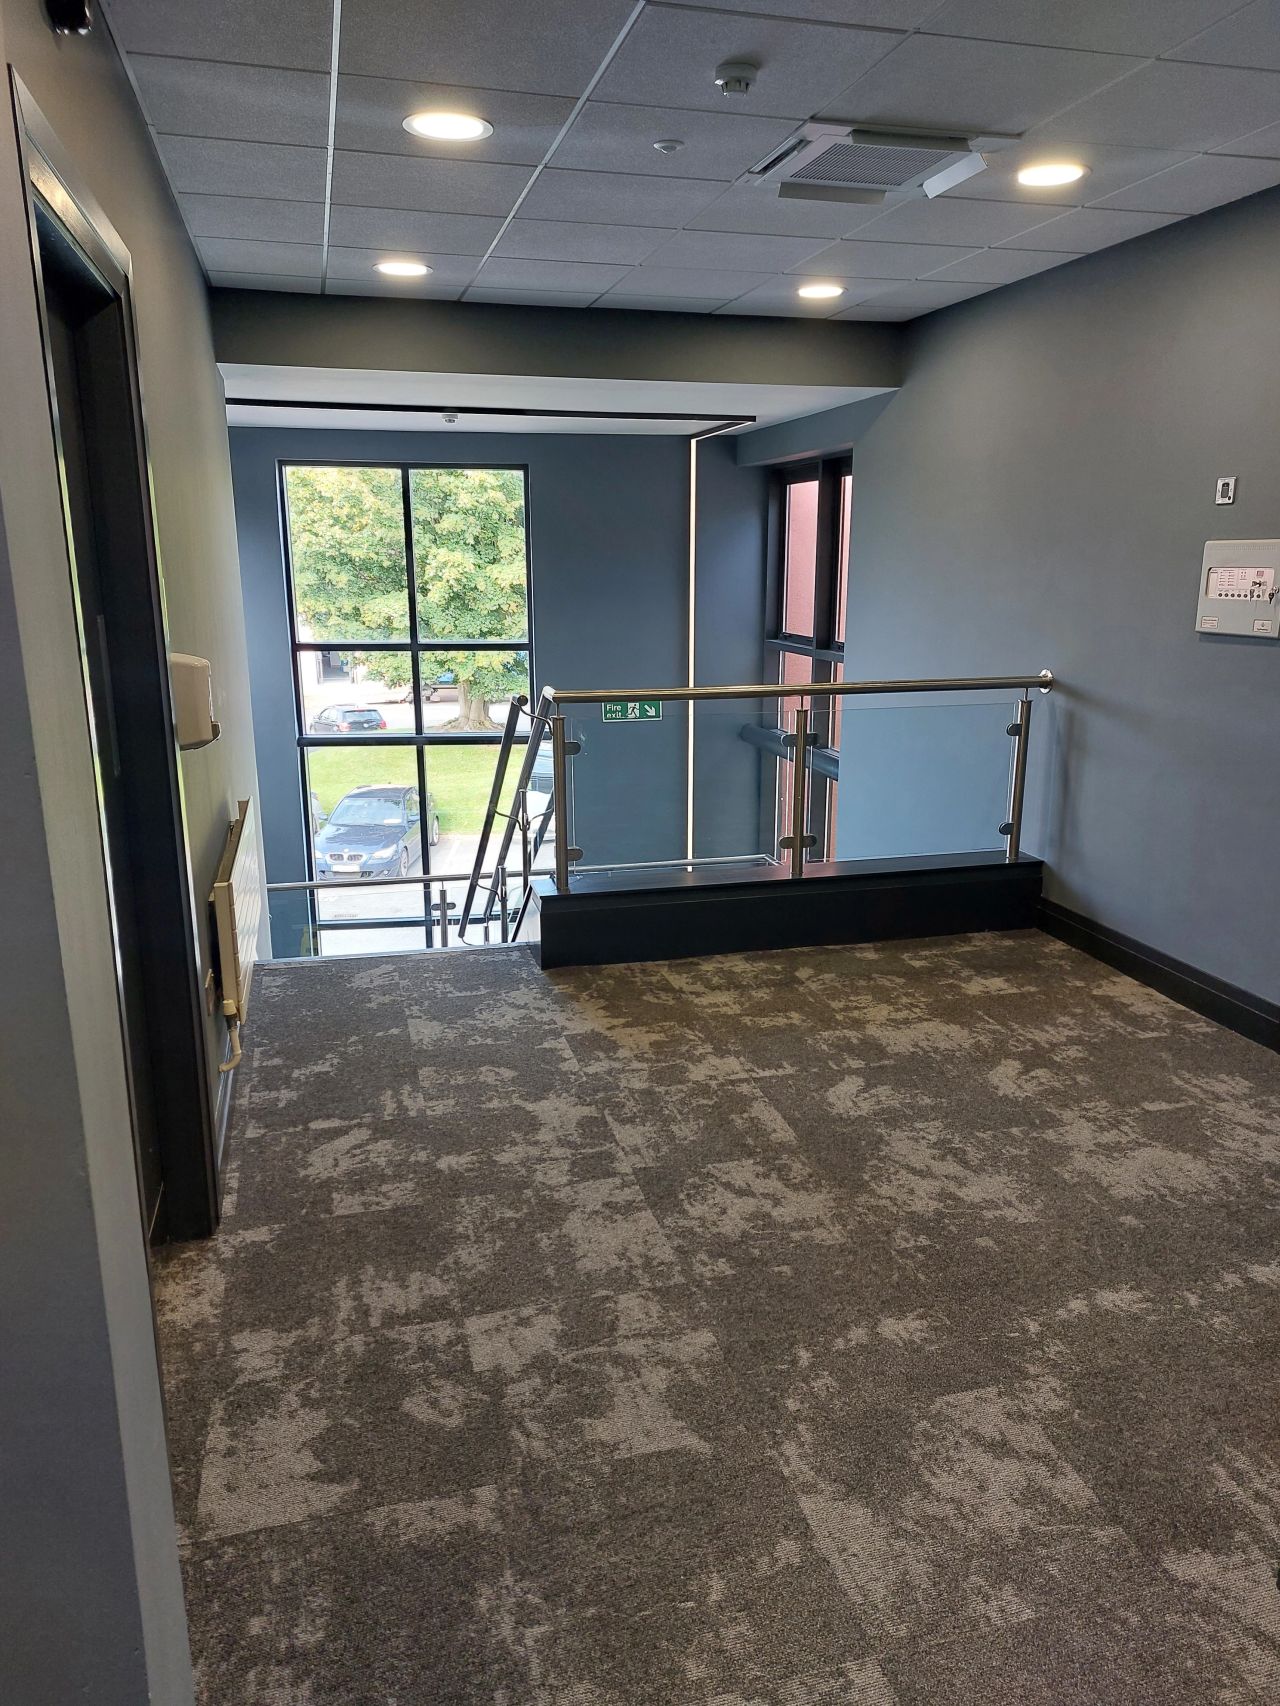
Tricon approached the refurbishment as a coordinated package across finishes, mechanical and electrical services, and shared facilities, sequencing the work so that each element progressed toward a single, consistent standard of completion.
Working alongside The Building Consultancy as project managers and architect, Tricon managed the interface between design intent and on-site delivery, ensuring the specification for the office floor, common areas, and WCs was executed to a uniform quality throughout.
The project ran from May to August 2023. Work was carried out across the first floor office space, common areas, and shared WCs, with trades coordinated to maintain programme and standard across the full scope.
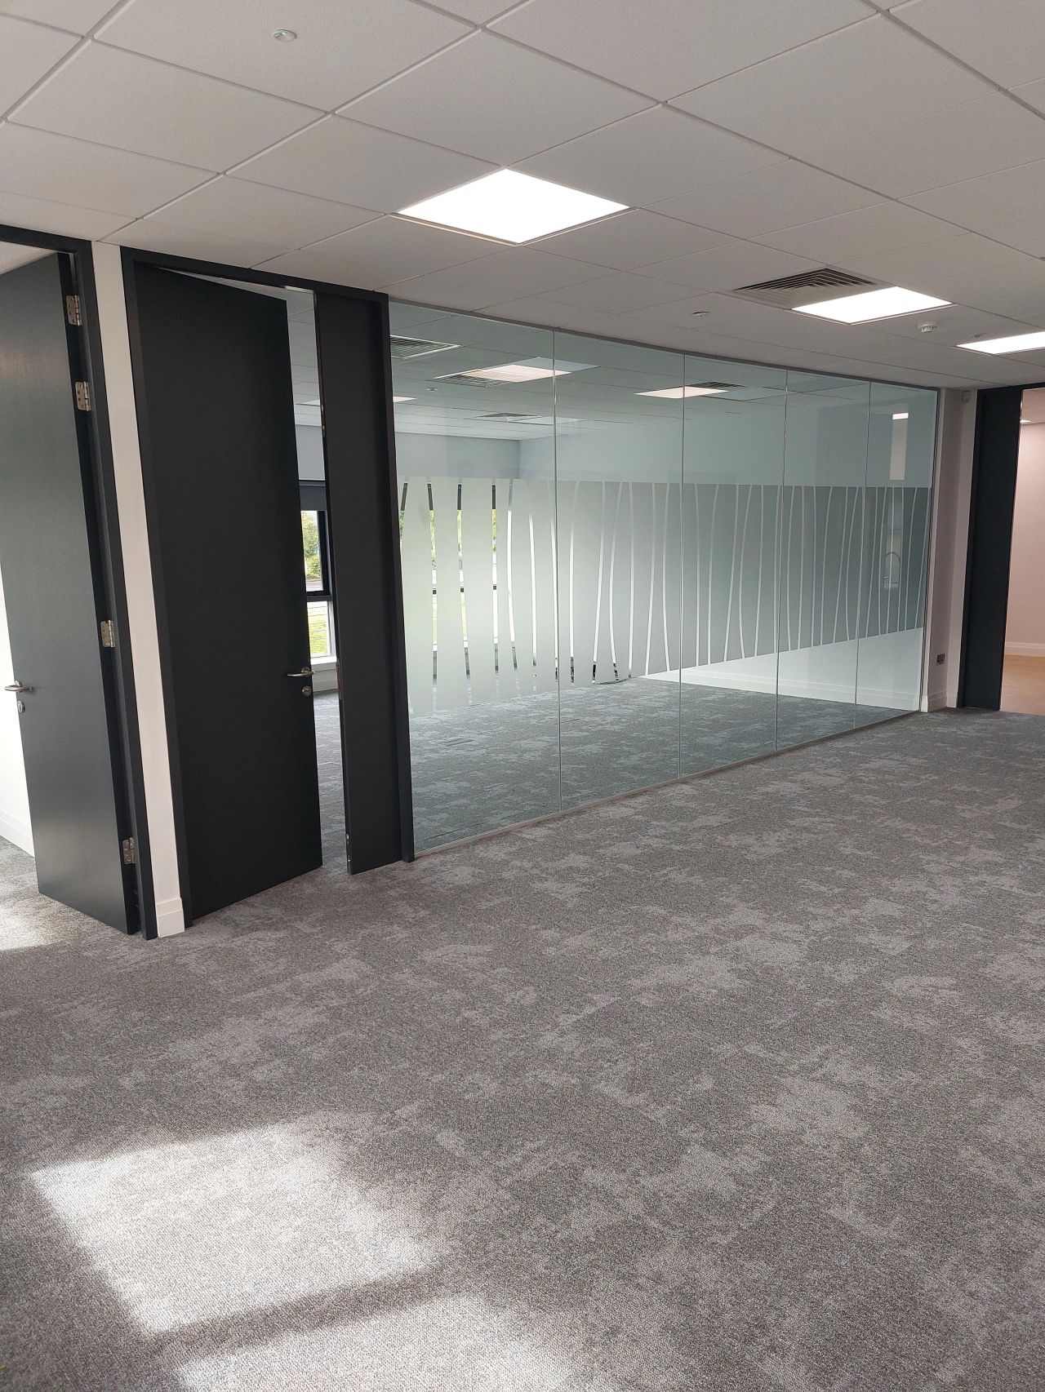
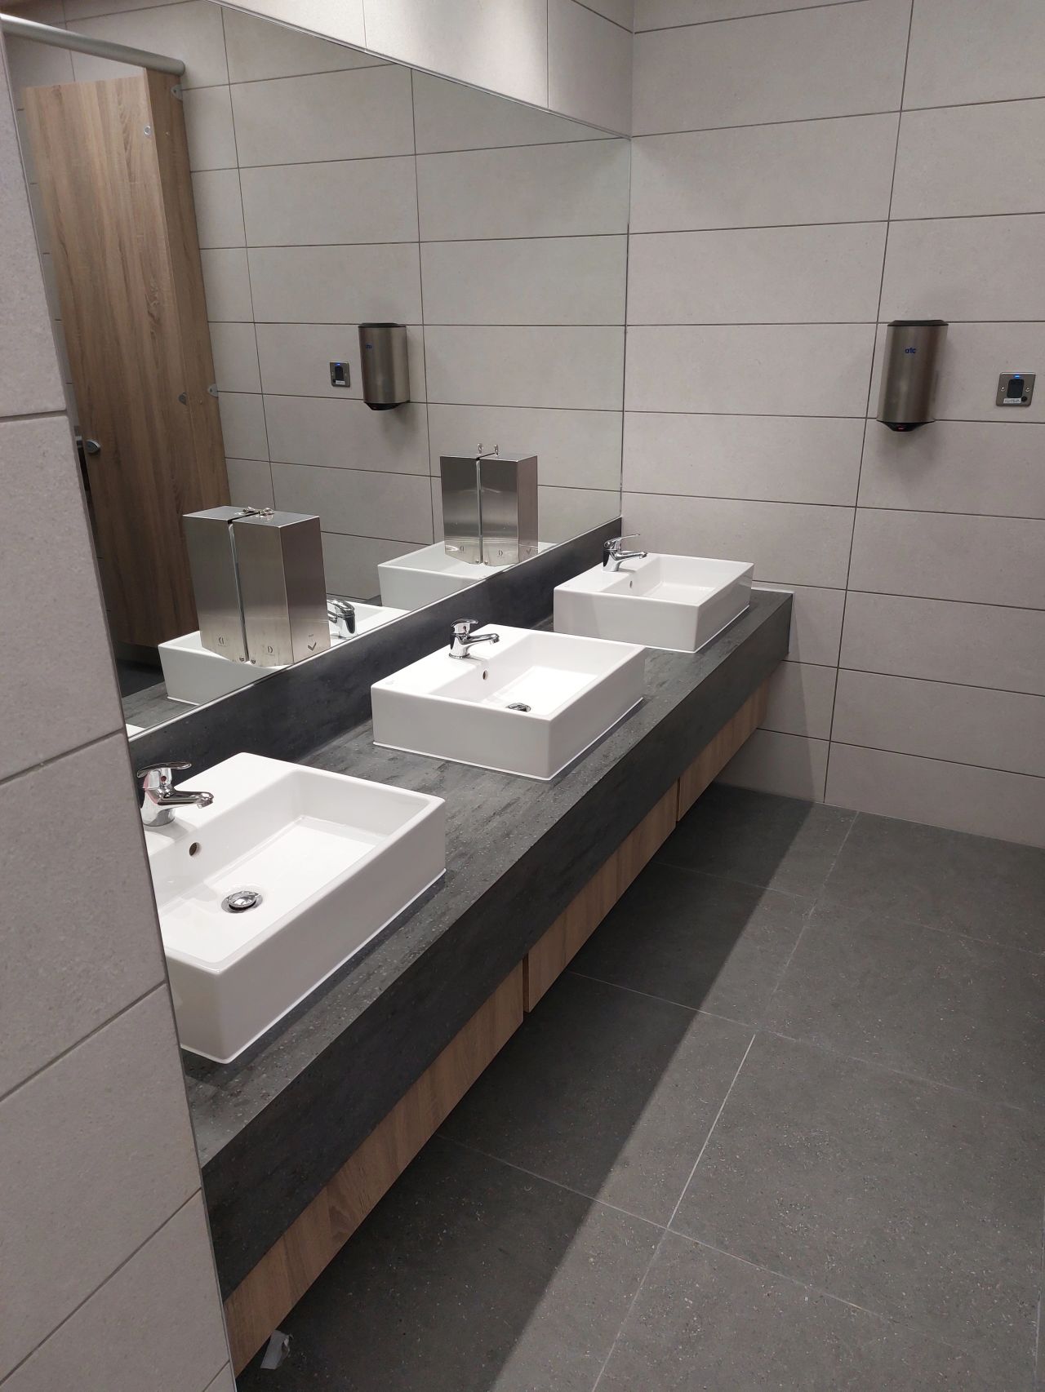
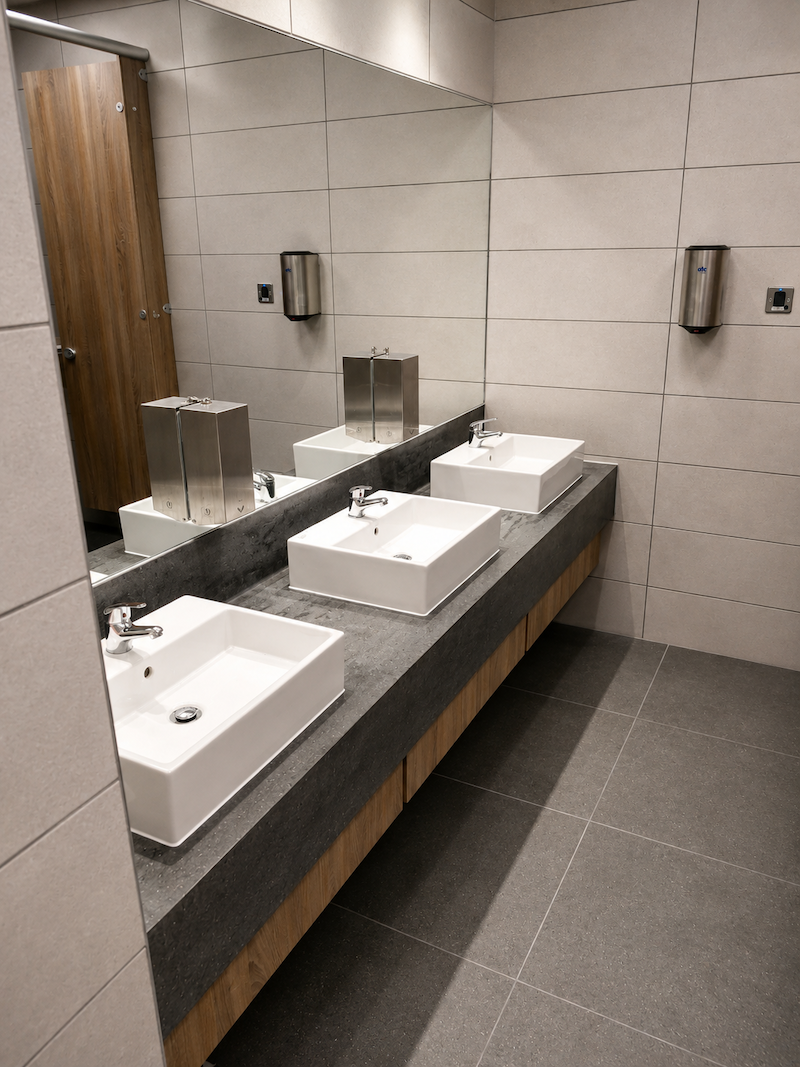
Delivery covered the full CAT A specification, including ceilings, lighting, flooring, and finishes to the office areas, and a complete refurbishment of the shared sanitary facilities to a contemporary standard.
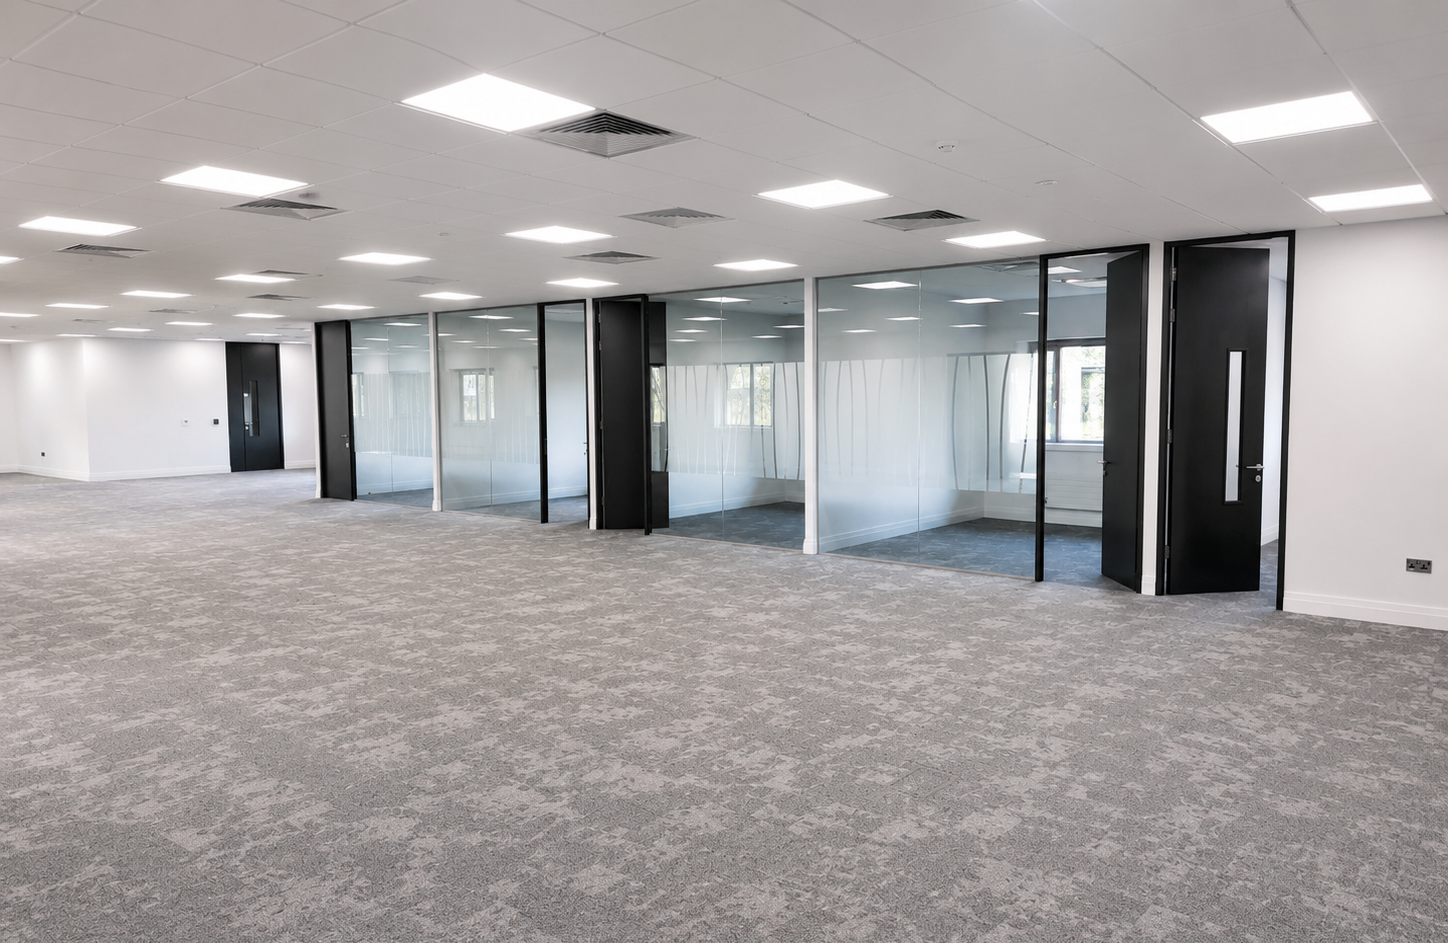
The completed refurbishment delivered a 500 square metre floor finished to CAT A standard, presenting as a clean, modern, and lettable commercial space ready for tenant fit-out.
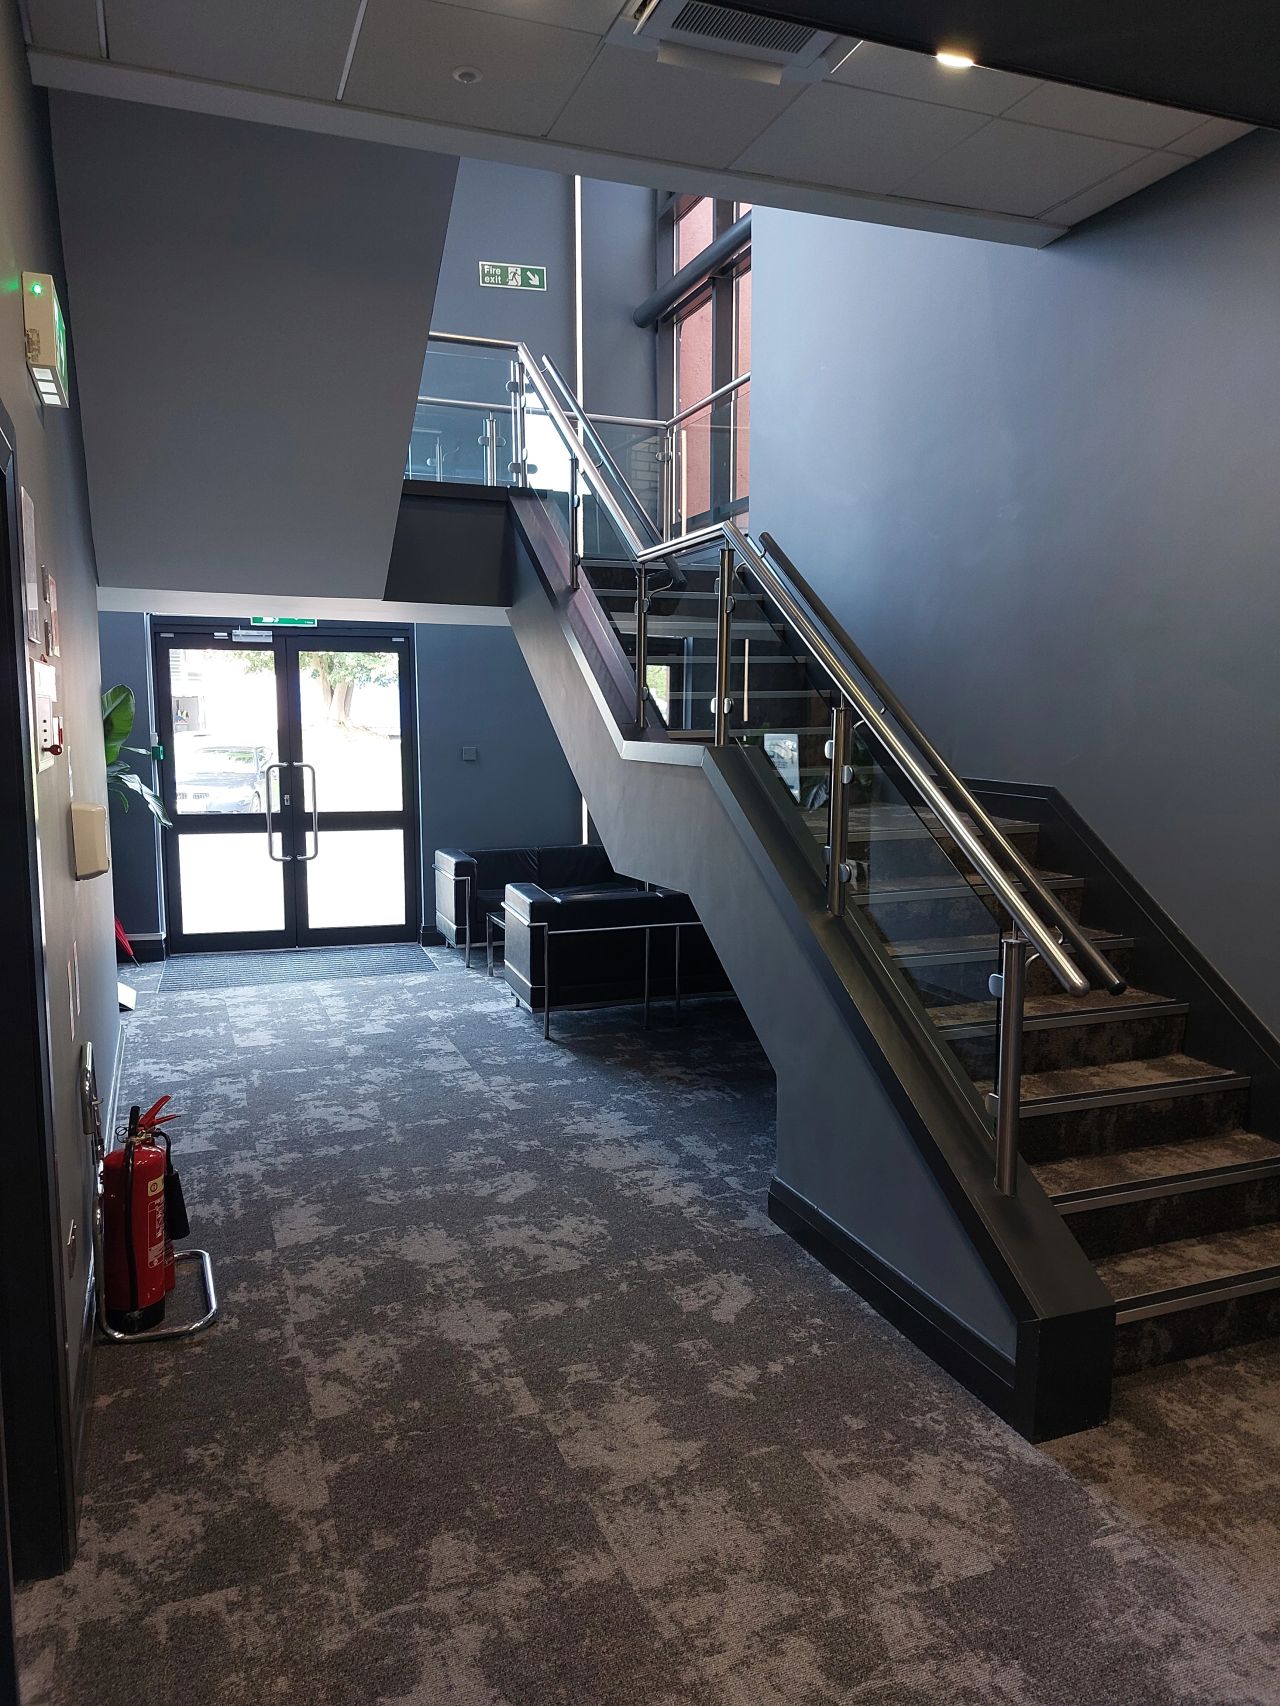
The shared WCs and common areas were brought up to a consistent contemporary finish, supporting the overall quality and letting appeal of the asset.


Project by Numbers
The key figures behind the project, covering scale, scope, and delivery.