

Capability built through experience
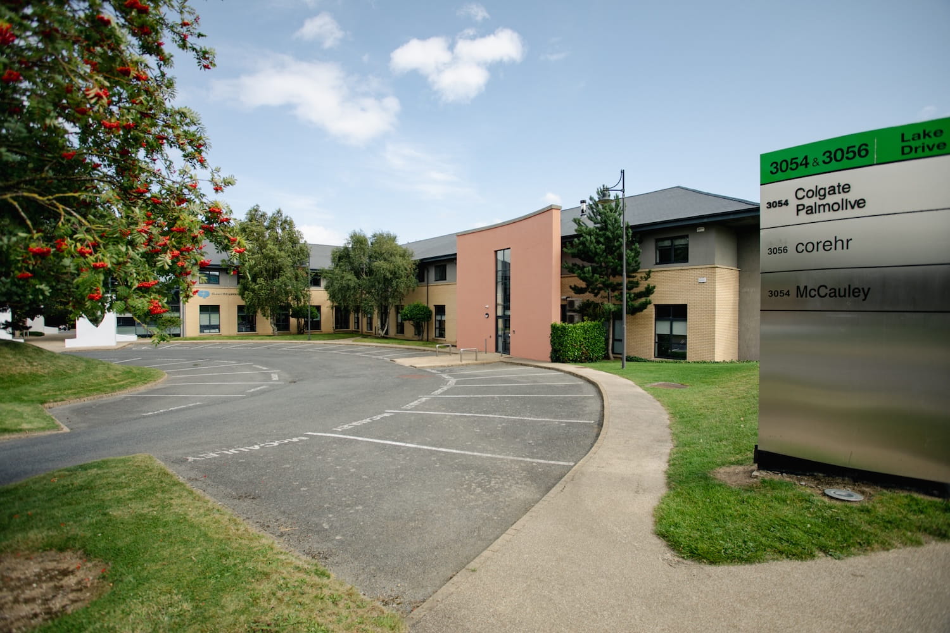
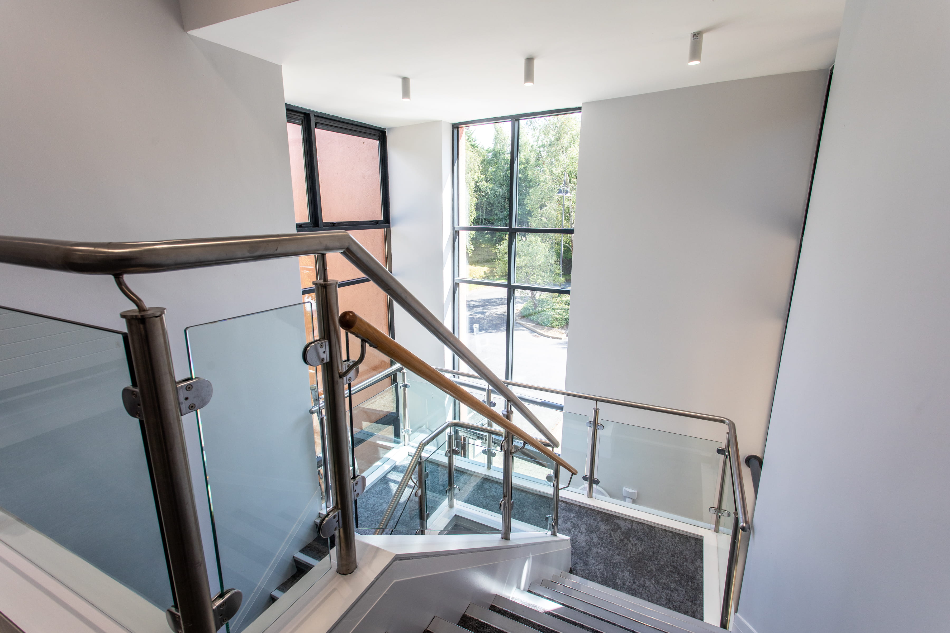
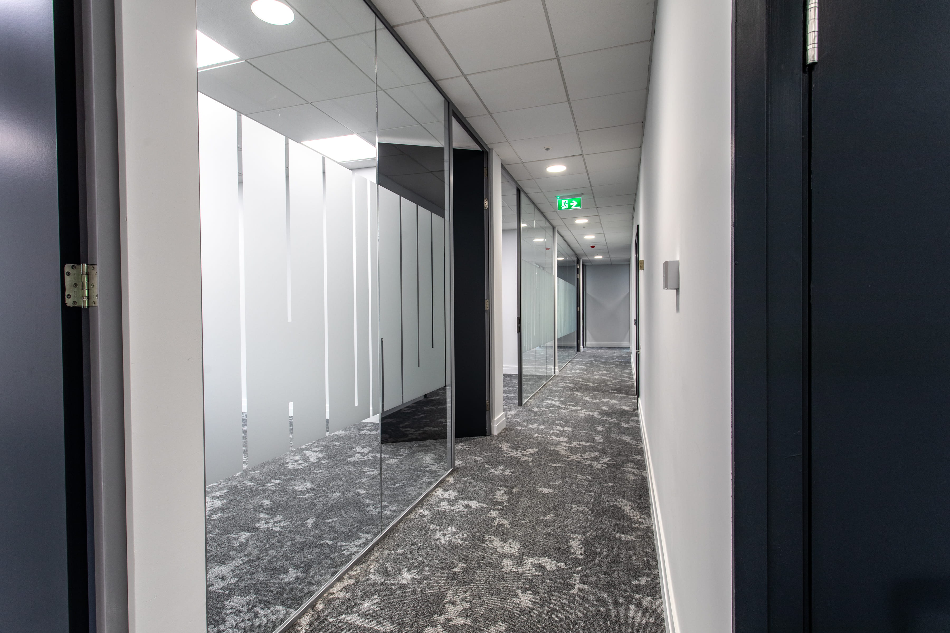
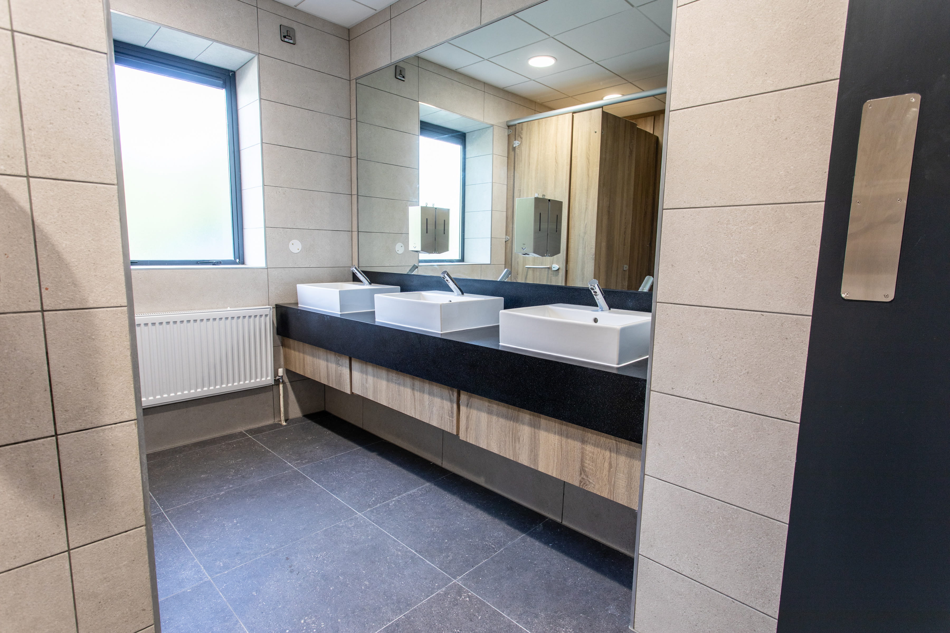
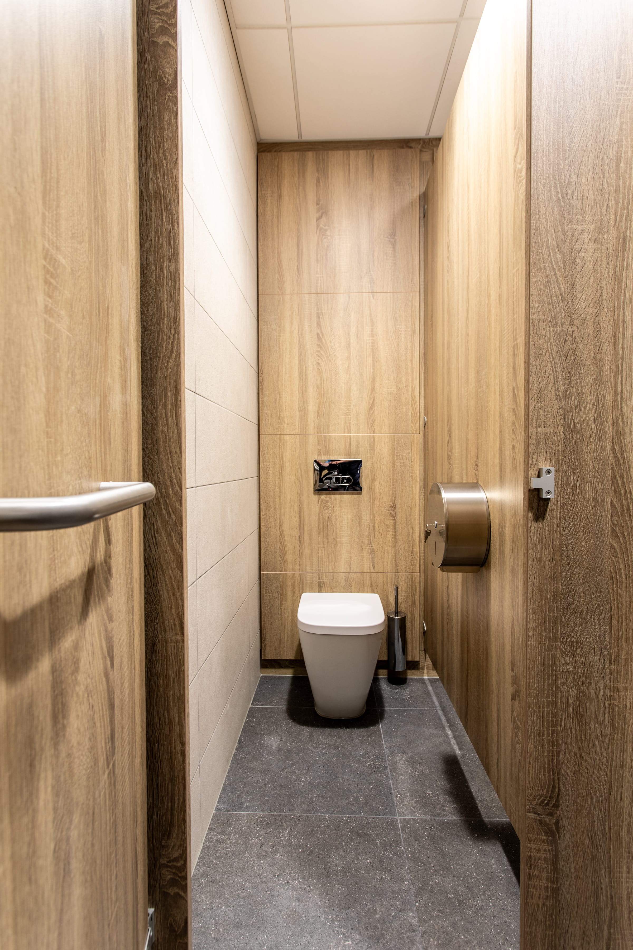
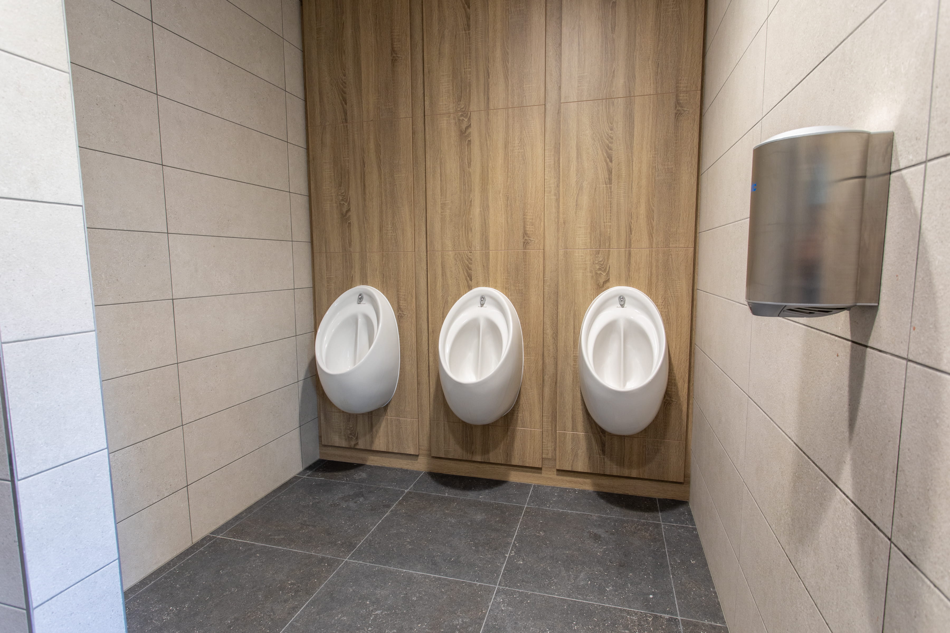
Tricon delivered a full strip-out and fit-out of 1,300 square metres of office space at 3052 to 3056 Lake Drive, Citywest, converting the space into a Regus shared co-working facility. The scope combined a complete CAT A and CAT B fit-out of the main office areas with upgrades to the surrounding common areas, including WCs, lobbies, and stairwells.
Delivered for IBI Properties Nominees Limited, with The Building Consultancy as project managers and architect, the works spanned the full first floor and part of the ground floor, taking the space from strip-out through to a finished, operational co-working environment.
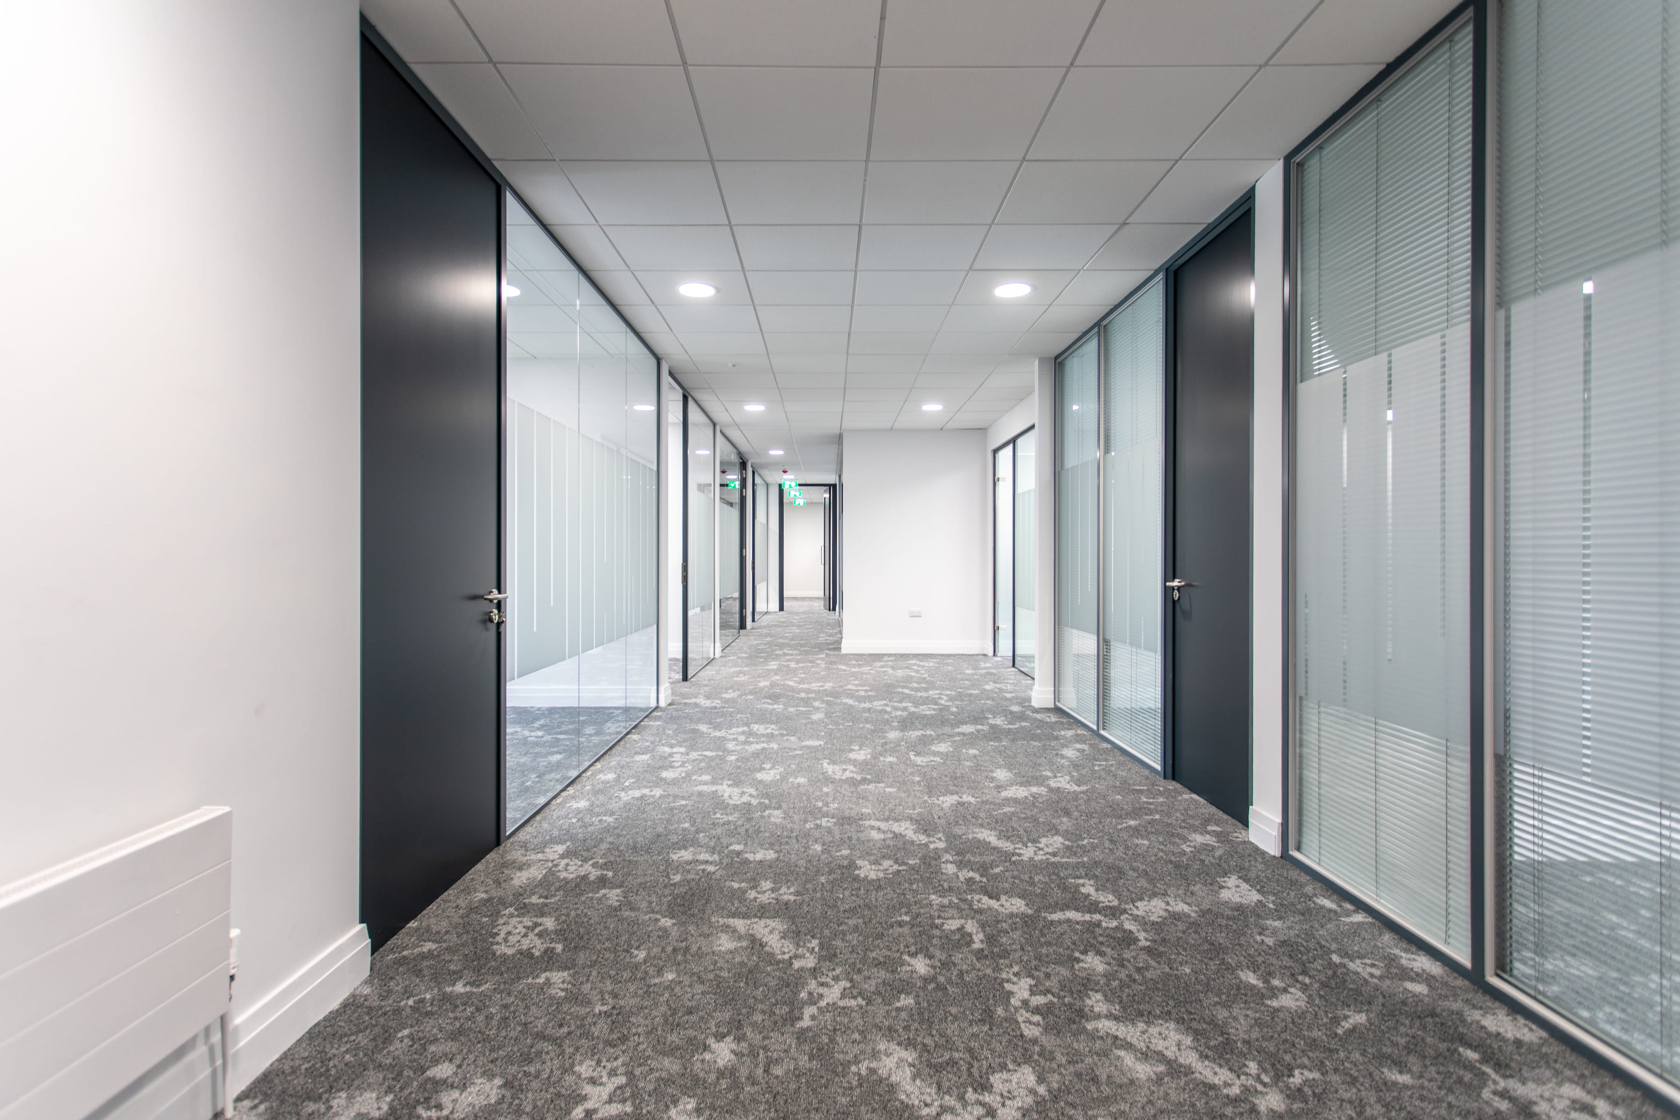
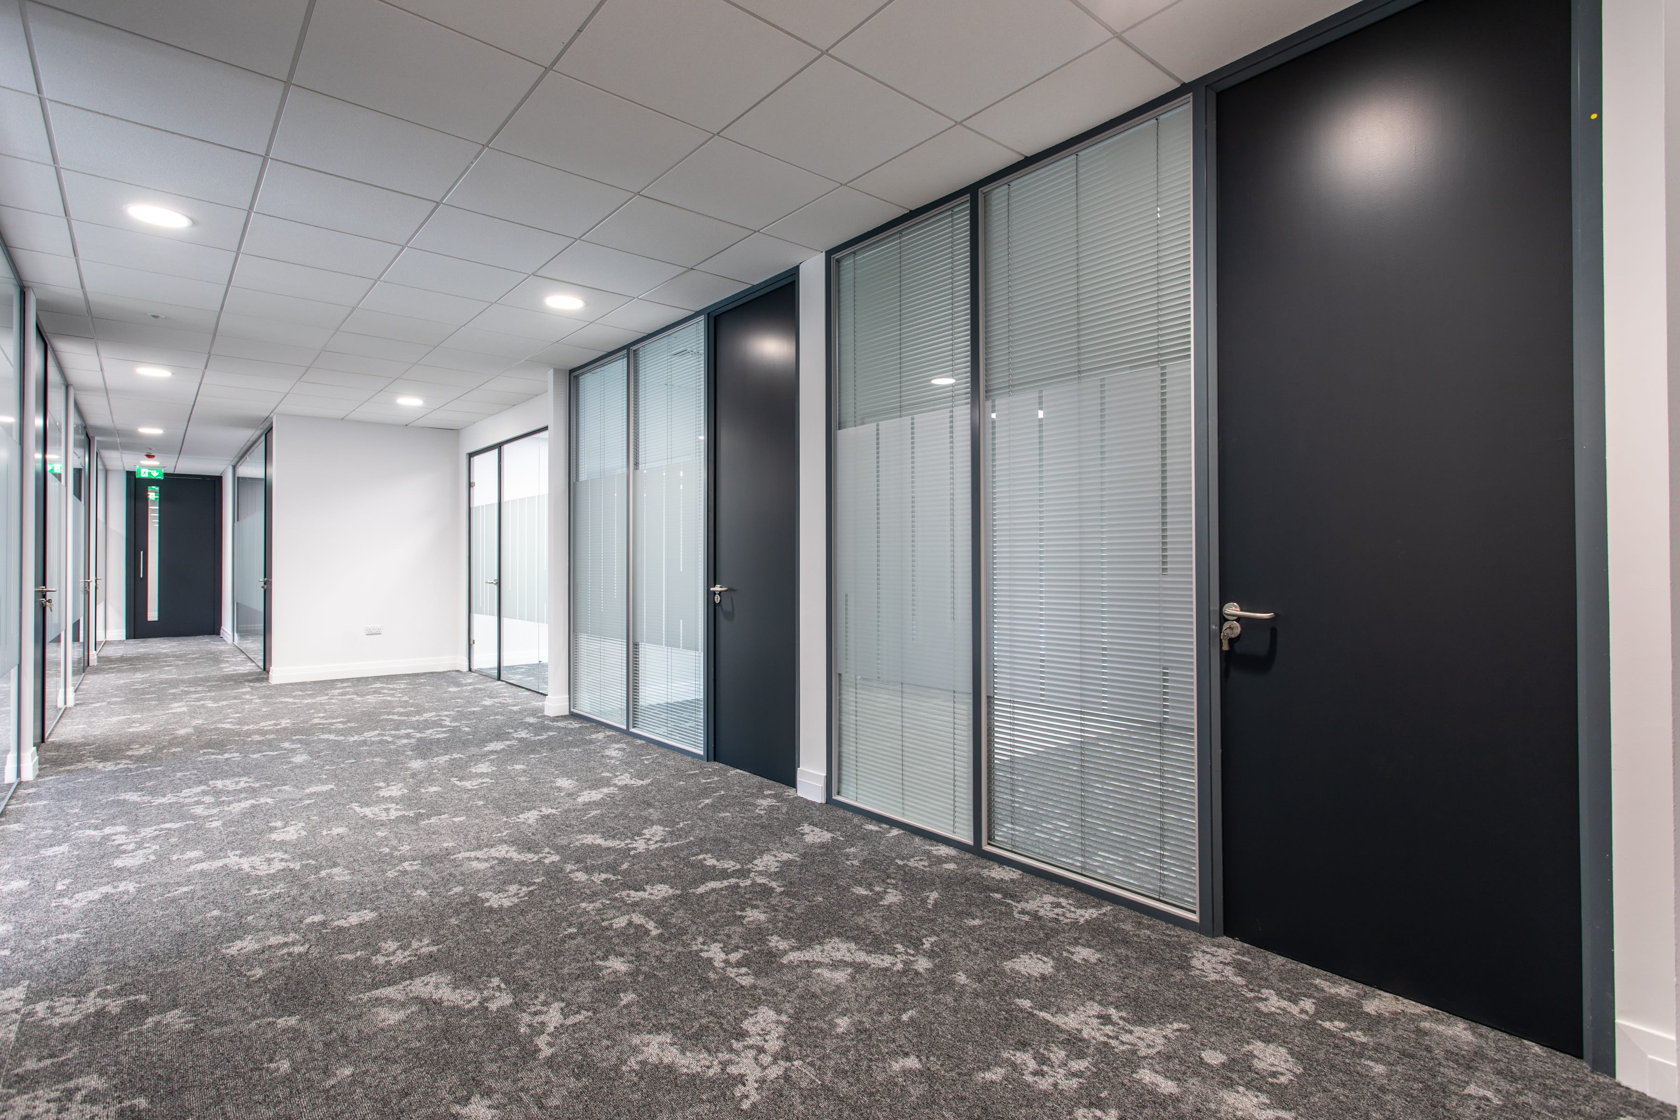
Delivering a co-working facility to an operator's specification is a two-stage undertaking: bringing the base building up to CAT A standard, then fitting it out to CAT B as a finished, branded workspace. Combining both across 1,300 square metres, alongside upgrades to shared lobbies, stairwells, and WCs, required a coordinated programme spanning strip-out, services, partitioning, fire works, and finishes.
Passive fire protection was a specific technical requirement. Upgrading fire compartmentation as part of the works called for careful attention to detailing and compliance, particularly across a multi-tenant building where common areas and circulation are shared. The cellular office layout for the co-working use added a further layer of partitioning, services distribution, and finishing to coordinate across the floor plate.
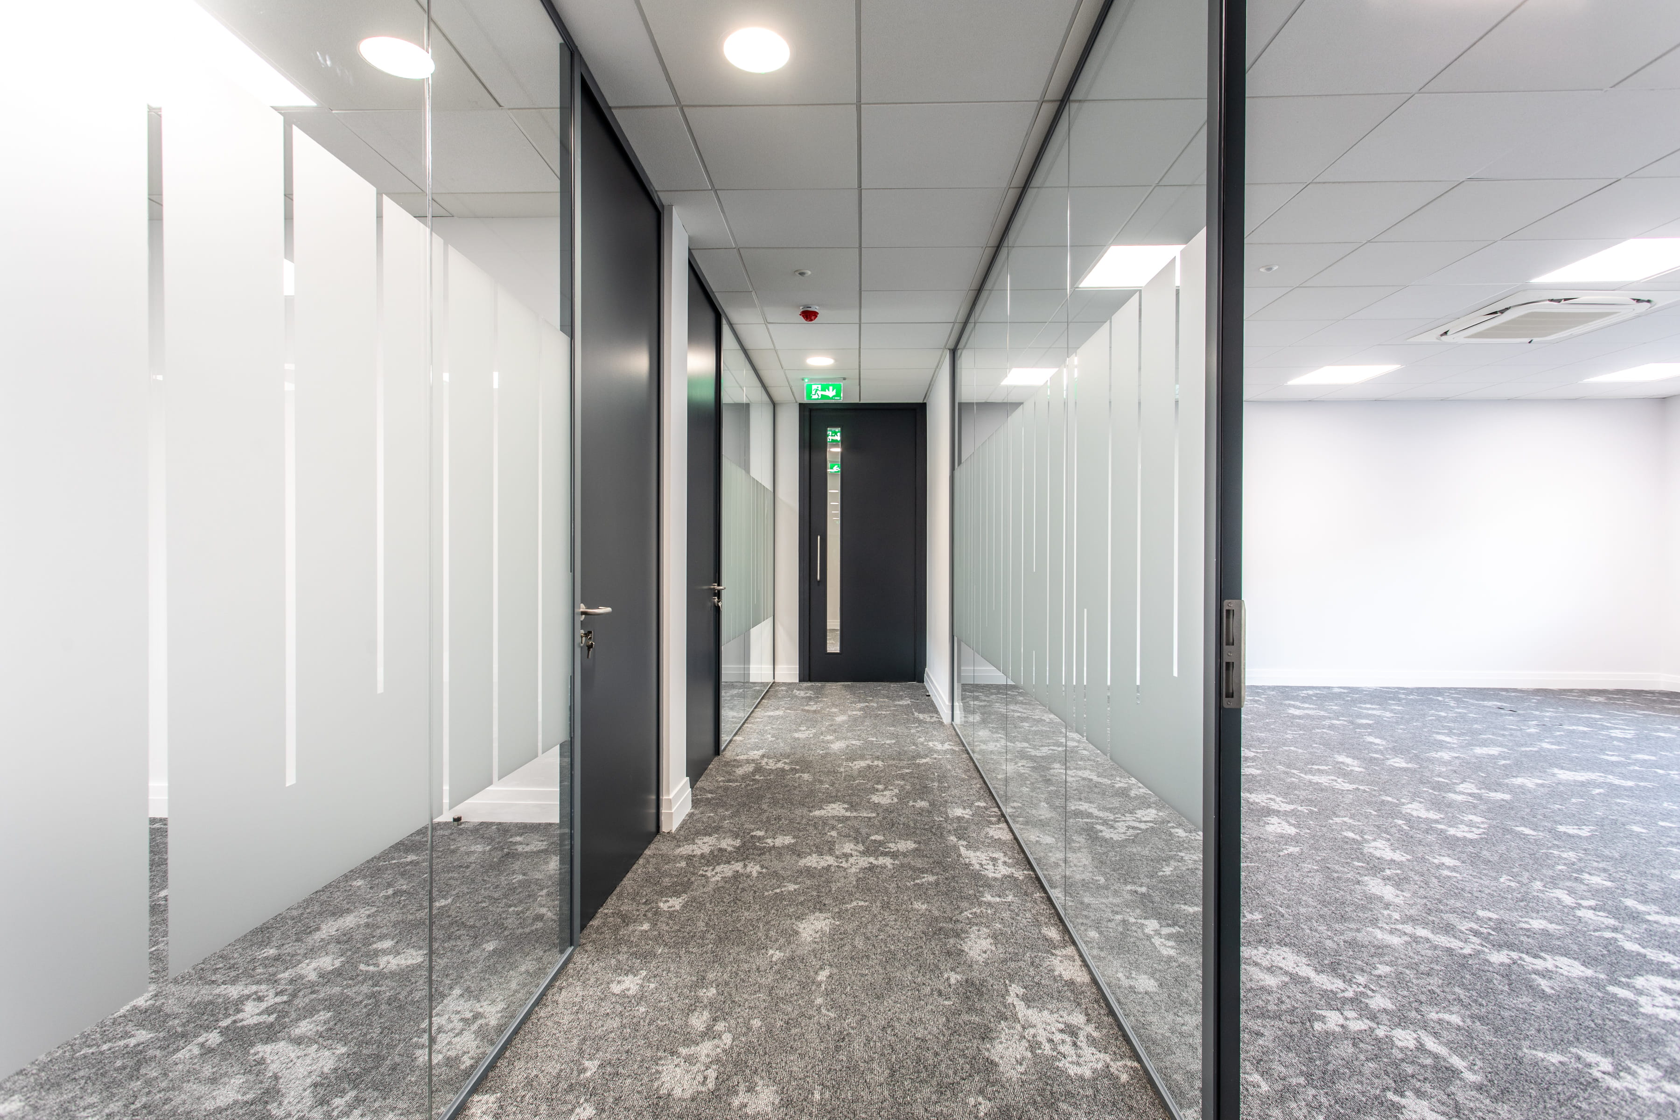
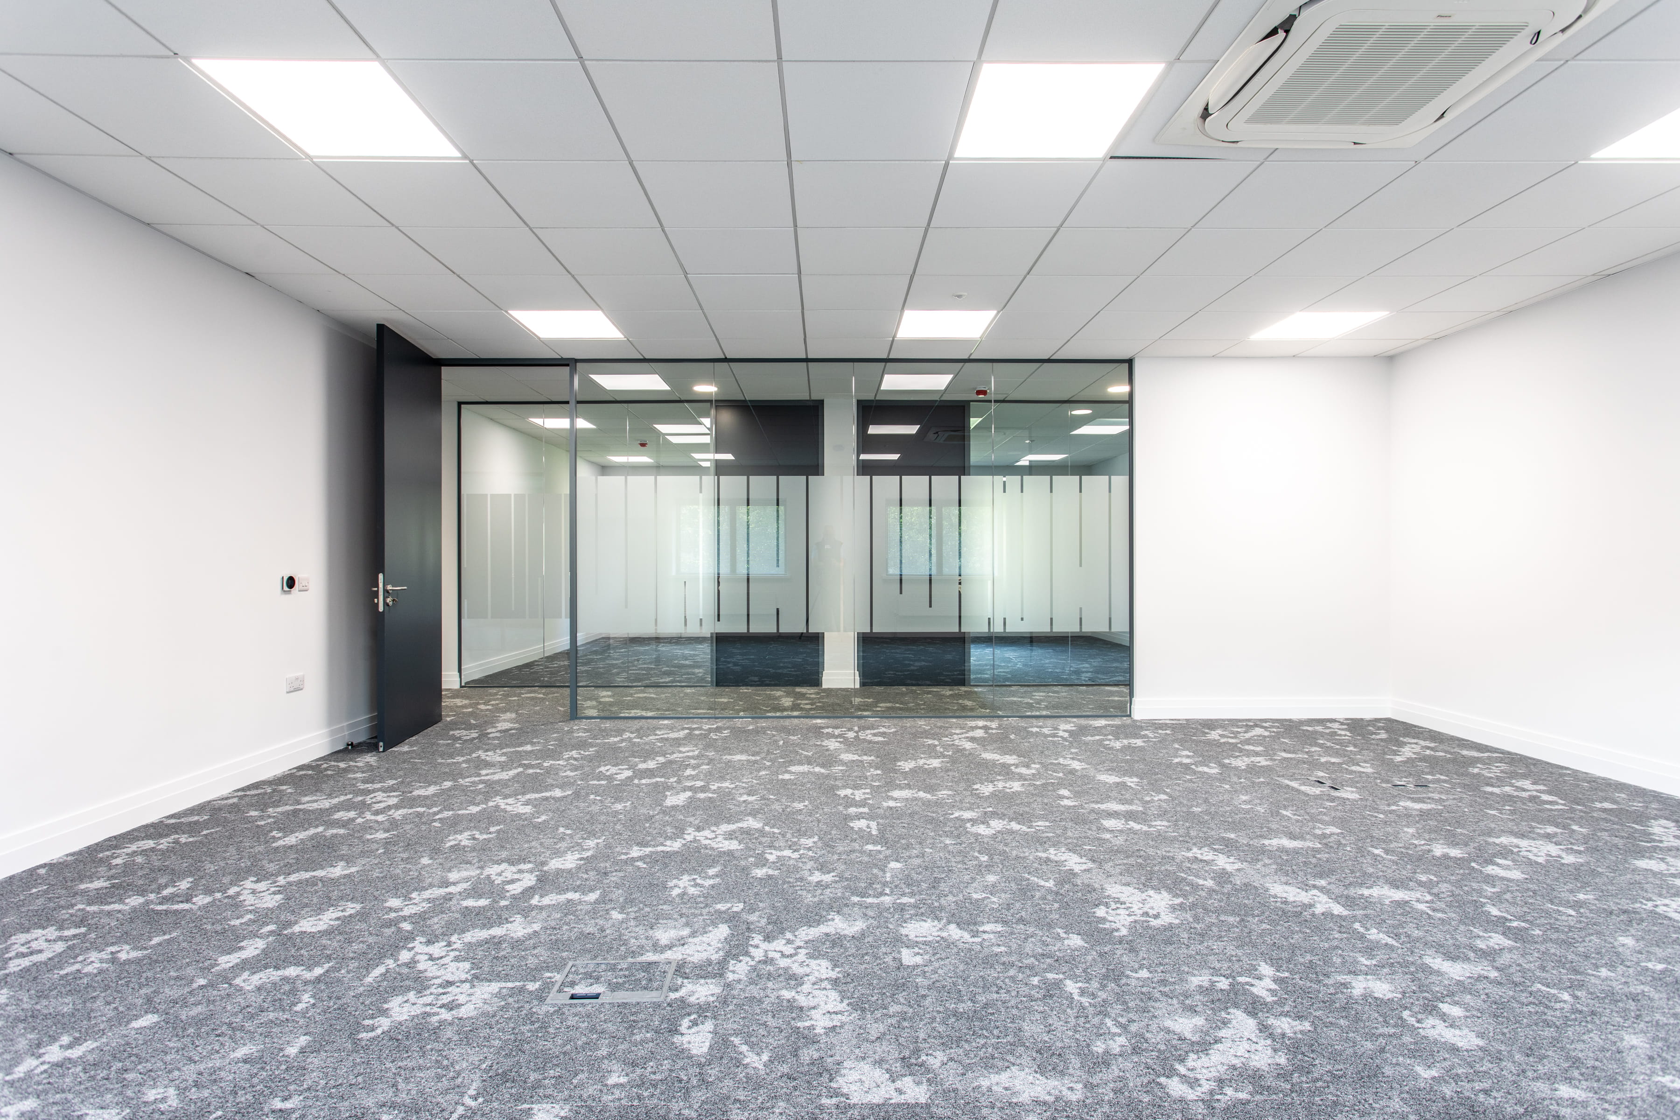
Tricon structured the works to move from strip-out through base build to finished fit-out in a controlled sequence, establishing the CAT A standard before building out the CAT B cellular office layout for the co-working operator.
The mechanical and electrical upgrade, passive fire works, and finishes were coordinated as an integrated programme, with the common area upgrades to WCs, lobbies, and stairwells managed alongside the main office fit-out so that the shared and tenanted spaces reached a consistent finished standard.
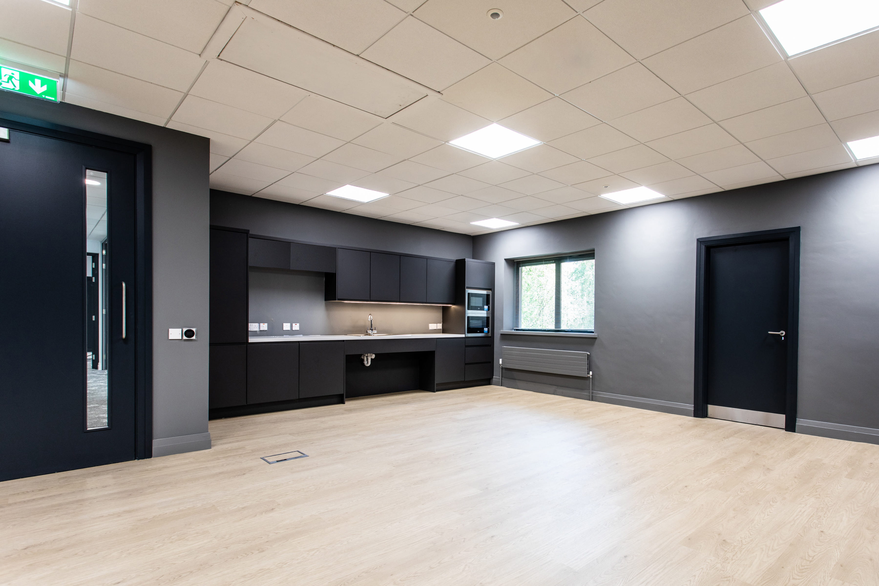
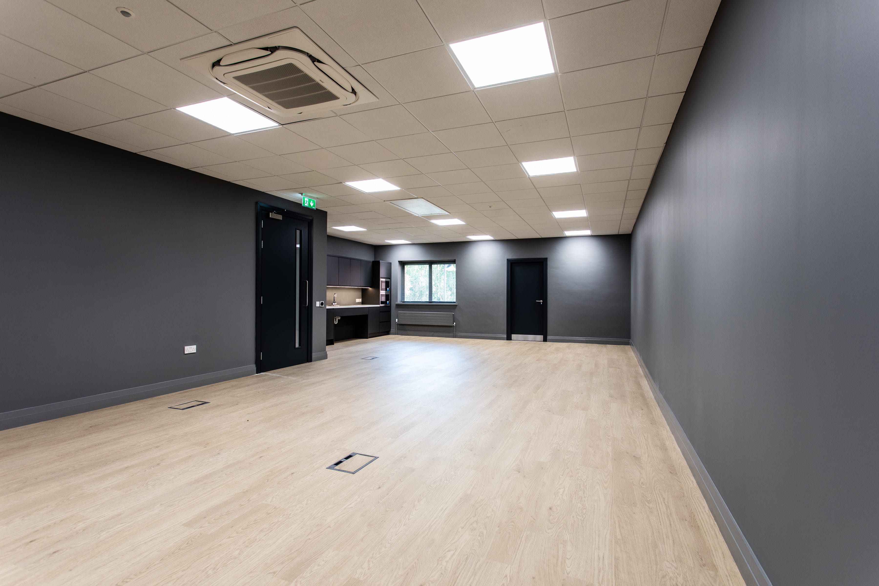
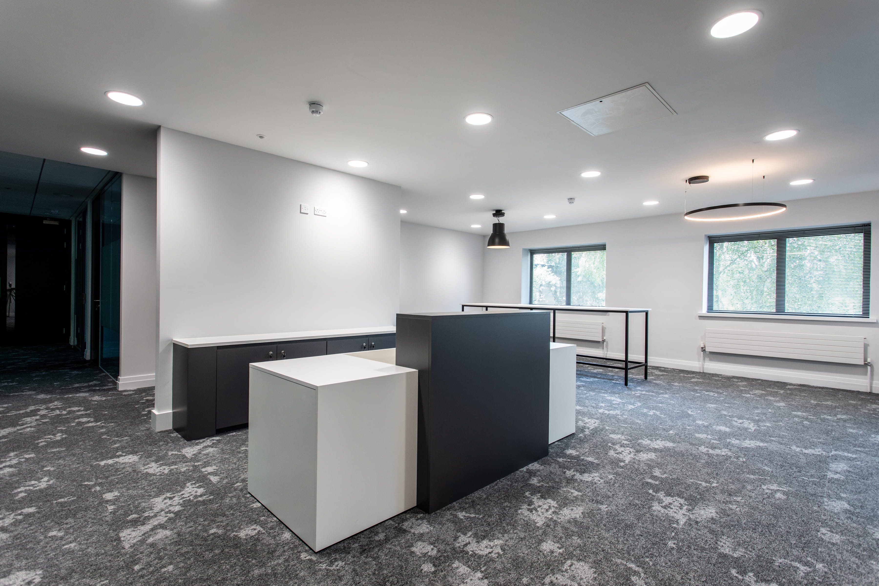
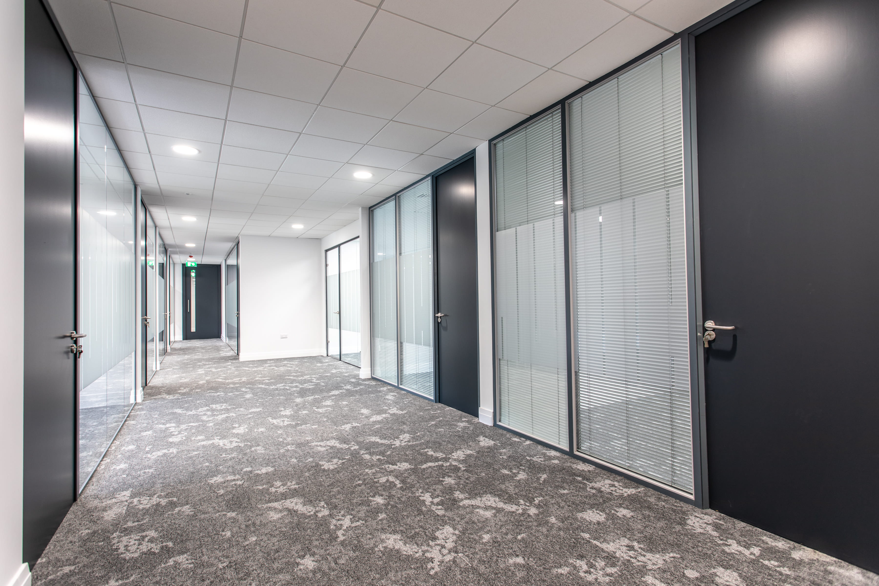
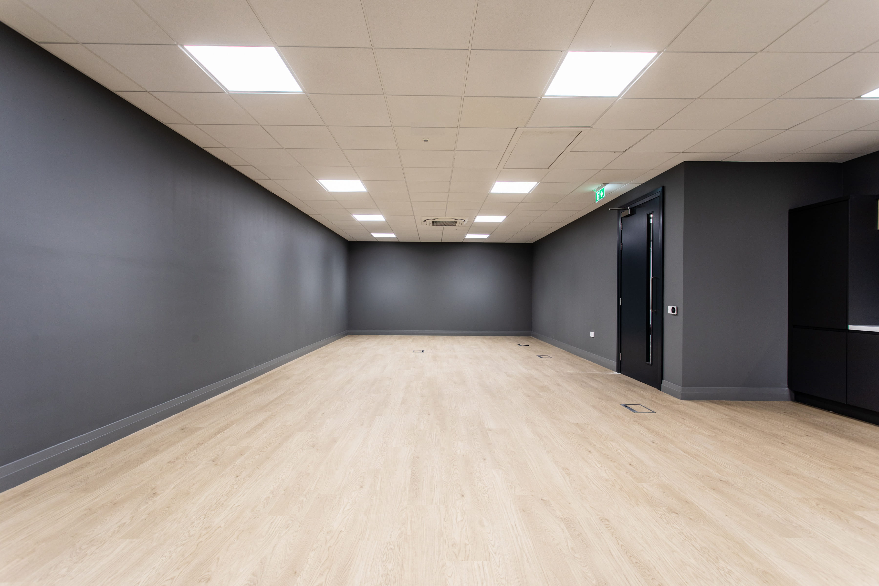
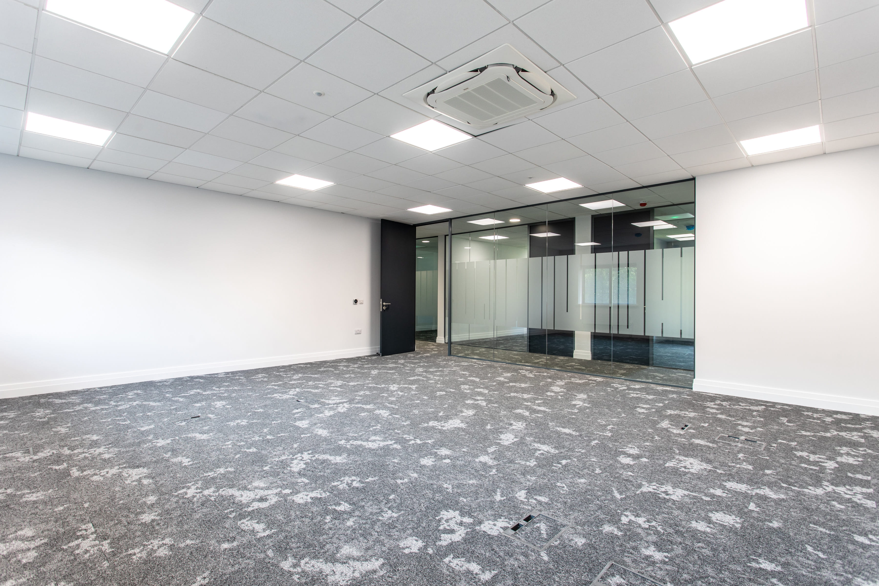
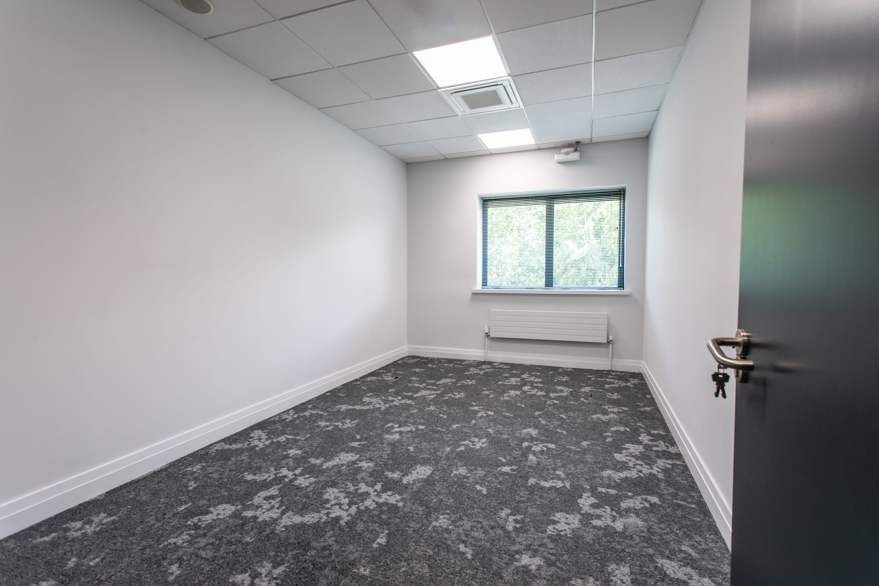
Delivery covered a full strip-out of the existing first floor and part of the ground floor, followed by a complete CAT A and CAT B fit-out of the main office space for Regus. Works included a full mechanical and electrical upgrade, new cellular offices, passive fire upgrade works, and new floor, wall, and ceiling finishes throughout.
The common areas were upgraded in parallel, including WCs, lobbies, and stairwells. The programme ran from January to August 2025, delivering the full 1,300 square metre scope to a finished, occupier-ready standard.
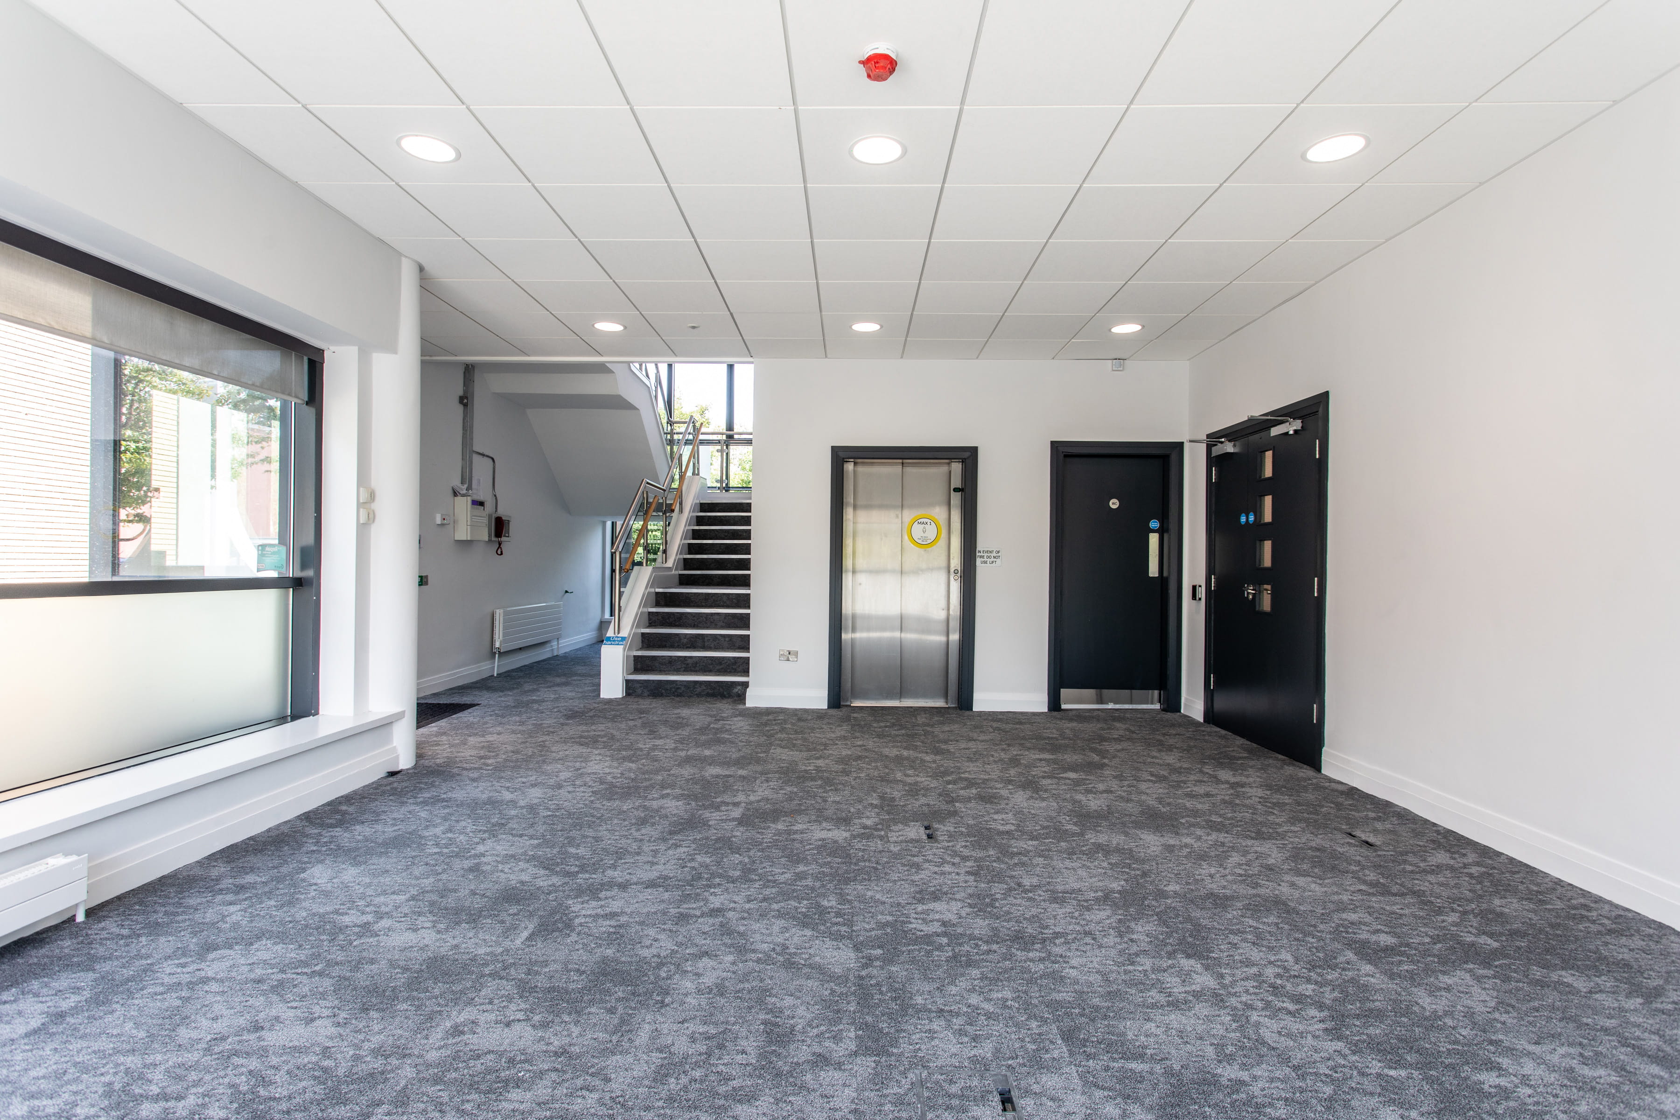
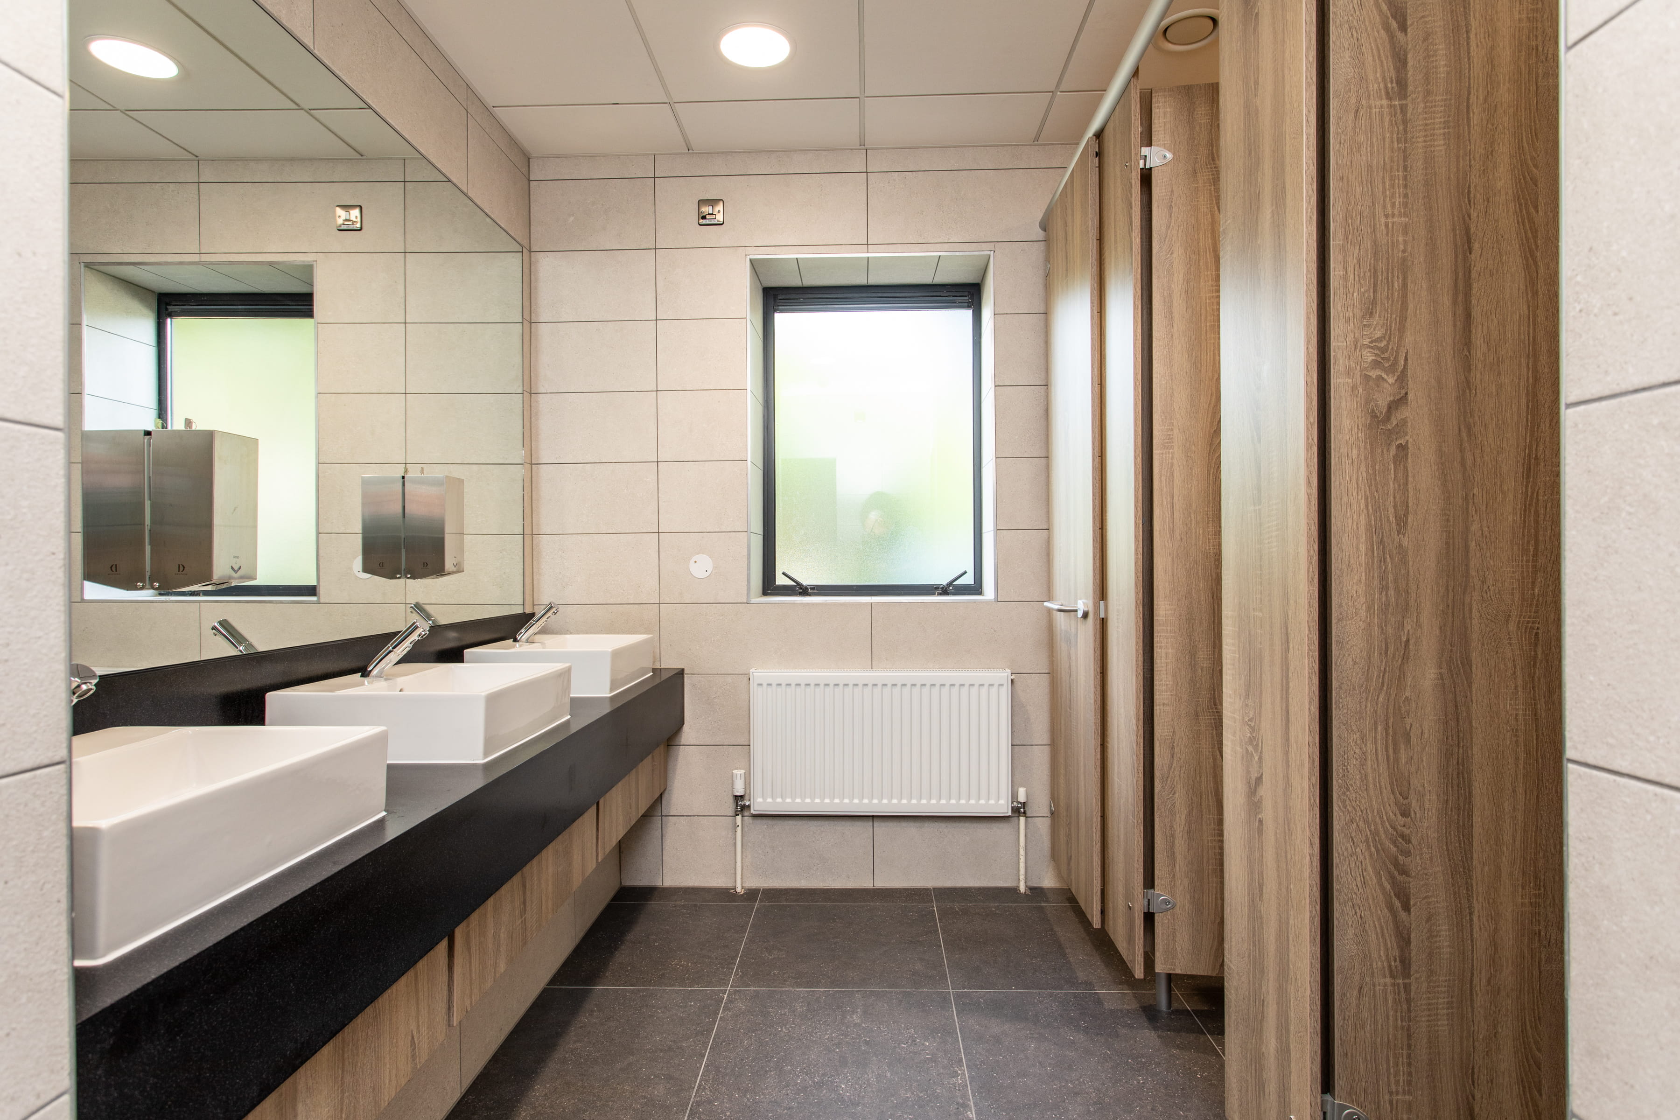
The completed project delivered a fully fitted 1,300 square metre Regus co-working facility, finished to CAT A and CAT B standard, with upgraded mechanical and electrical services, new cellular offices, and completed passive fire works.
Alongside the main office fit-out, the upgraded WCs, lobbies, and stairwells brought the shared areas up to a consistent standard, providing IBI Properties with a completed, operator-ready workspace at a project value of €1.65 million.


Project by Numbers
The key figures behind the project, covering scale, scope, and delivery.