

Capability built through experience
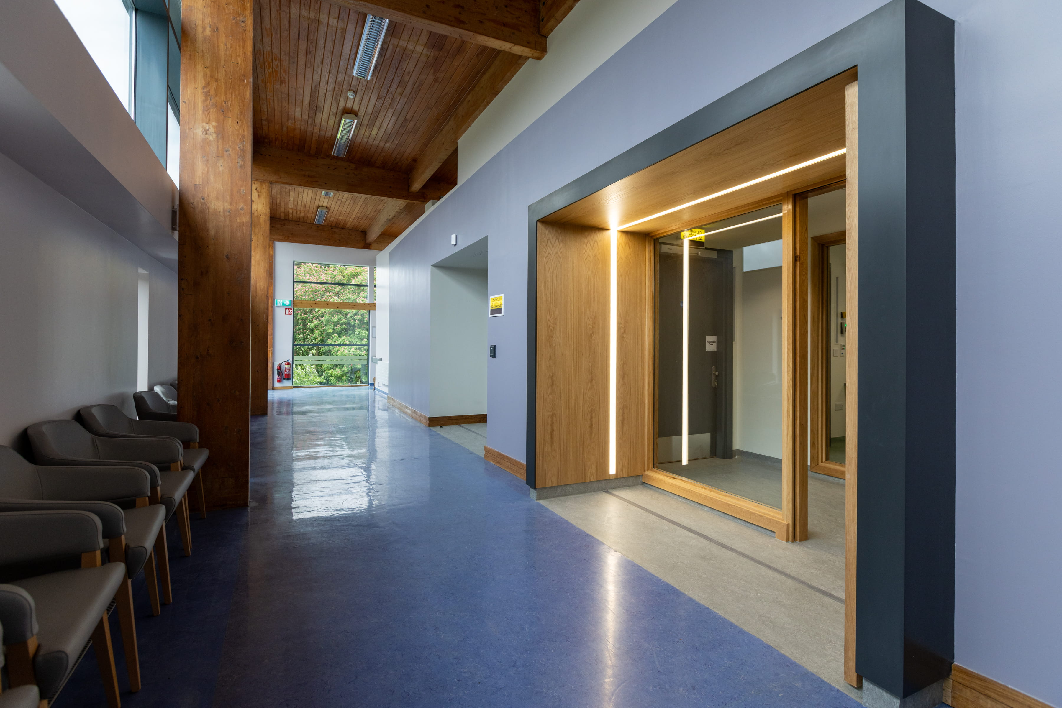
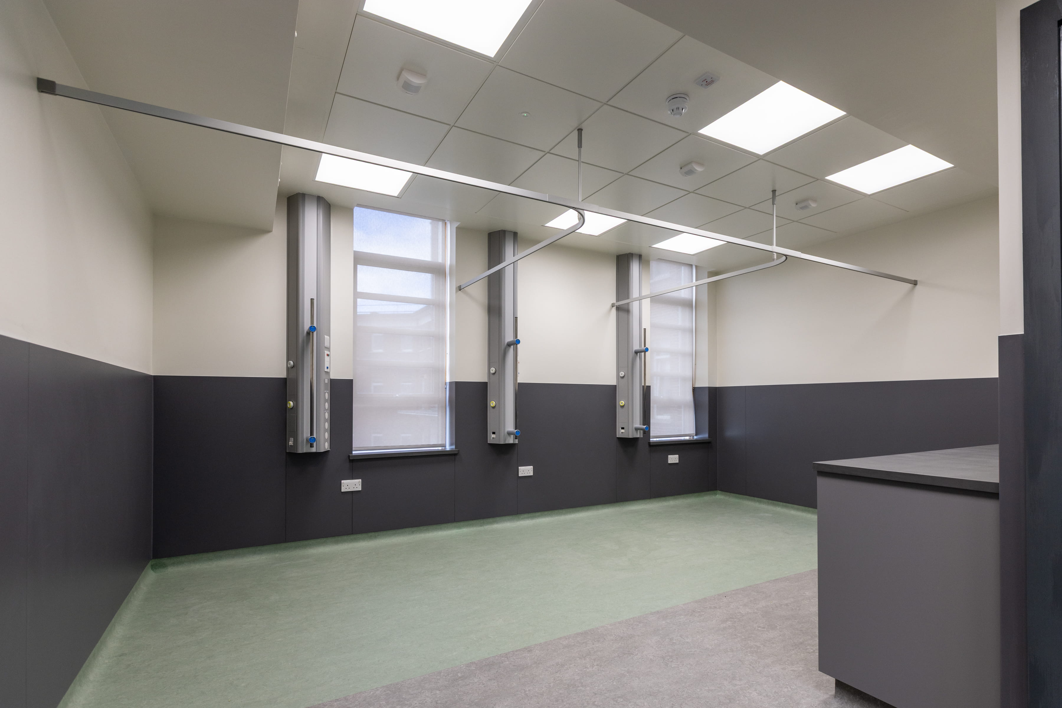
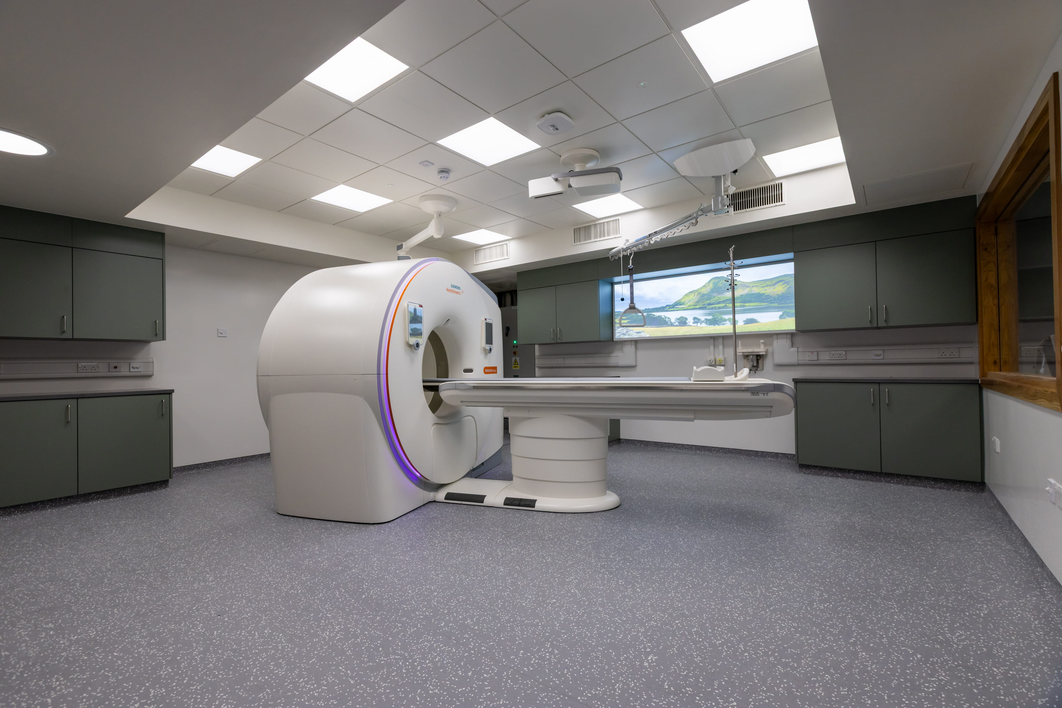
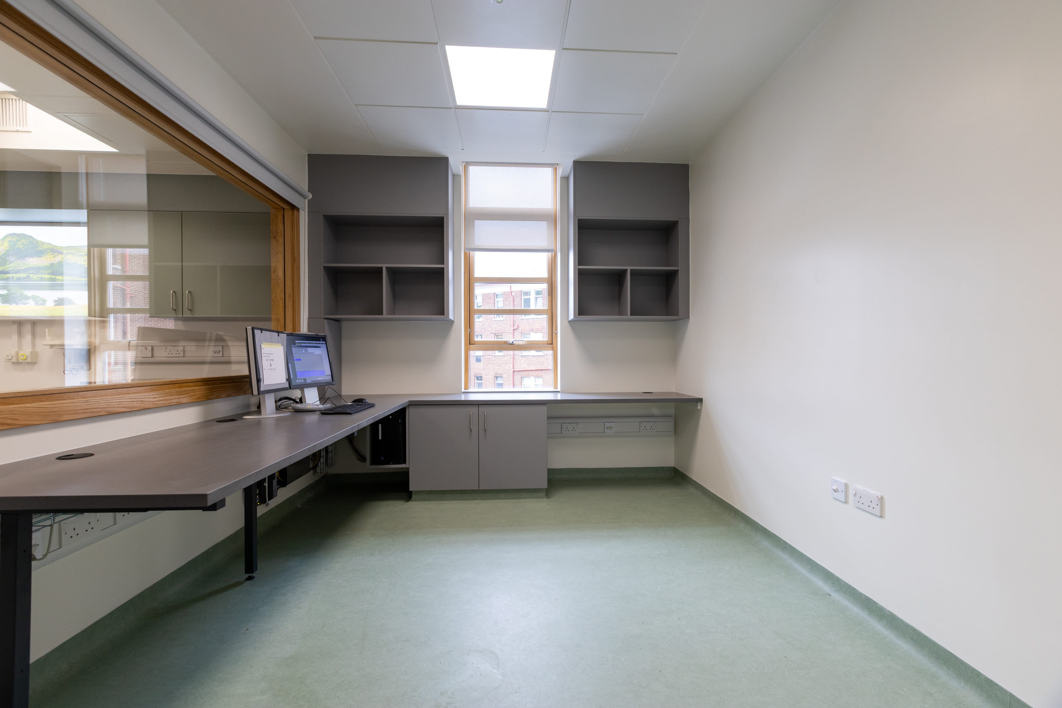
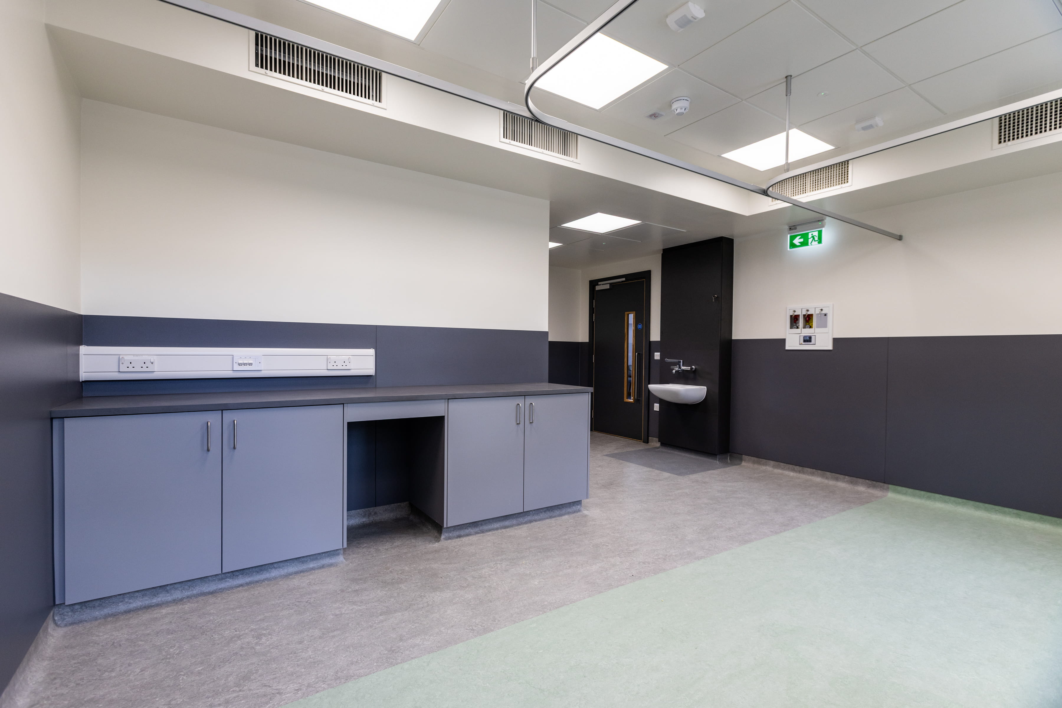
Tricon delivered the creation of a new CT scanner suite at Bon Secours, replacing existing medical consultation suites with a purpose-built diagnostic imaging facility. The project involved the demolition of the existing suites and the construction of a new CT scanner space, complete with reception, a monitoring room, and a recovery space.
Delivered for Bon Secours Health System alongside a design team including O'Connell Mahon Architects, Black & White as mechanical and electrical engineers, Barrett Mahony as structural engineers, and David J Turner & Associates as quantity surveyors, the works combined structural alteration, medical services, and specialist radiation shielding to bring a state-of-the-art CT suite into clinical use.
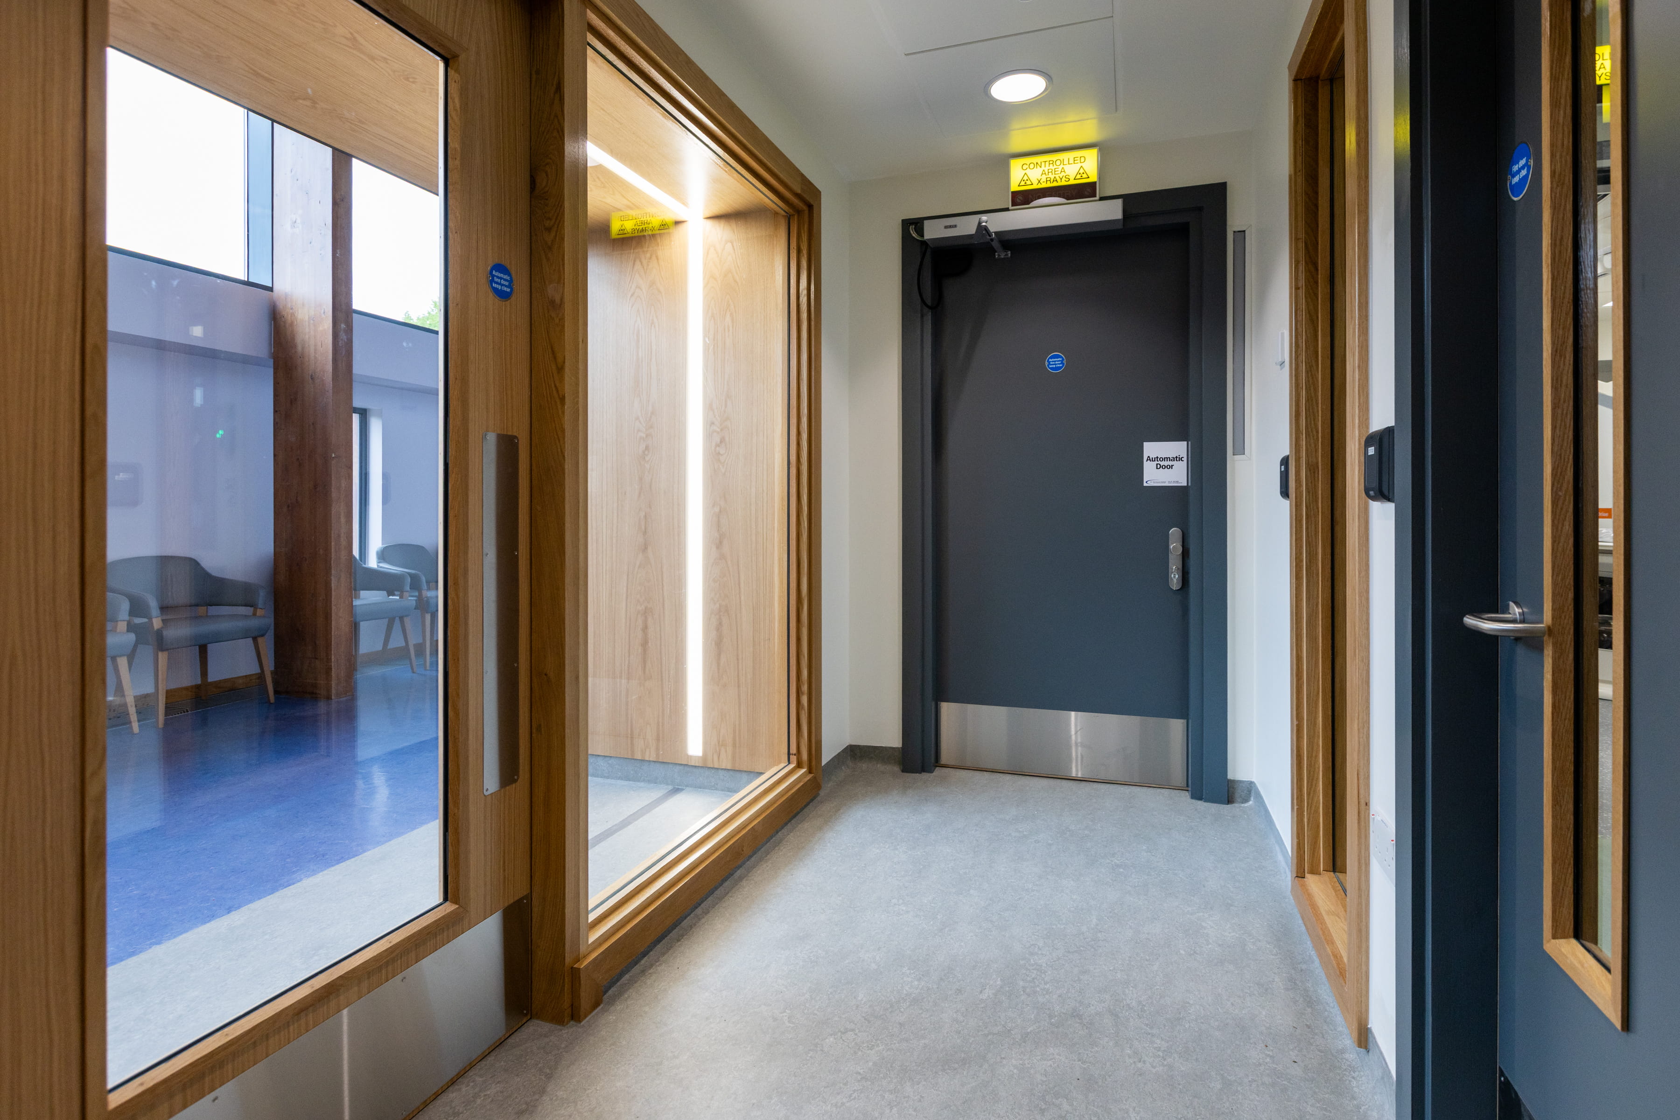
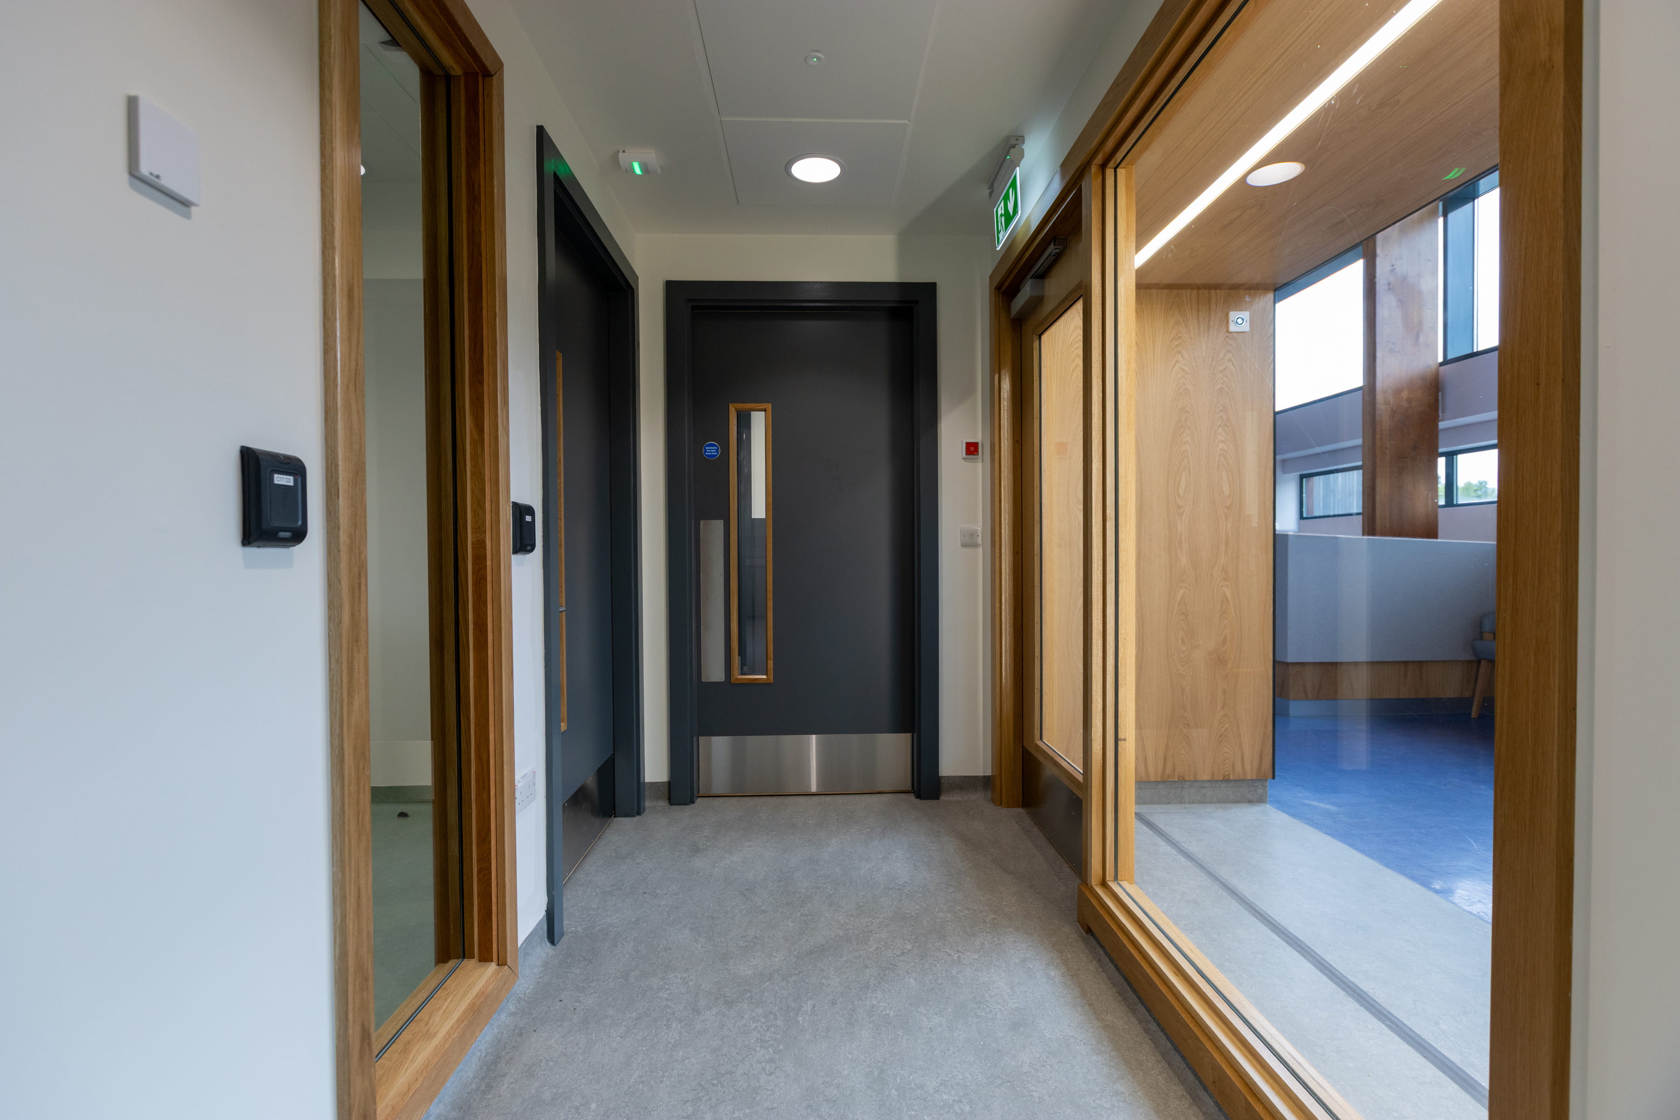
The project was delivered within a live hospital environment, with operating theatres running directly below the area of works. That placed the highest priority on minimising disruption and maintaining complete separation between the construction site and the functioning hospital around and beneath it.
The setting compounded the difficulty. The works were located within an older section of the hospital, with low ceiling heights and limited access points for access and egress. Delivering the suite meant removing a structural concrete screed and installing a new one, coordinating mechanical, medical, and electrical installations so that the constrained ceiling heights were not compromised, and installing lead-lined walls, doors, and screens to meet strict radiation protection guidelines.
A particular challenge was the CT machine itself. Because of the structural and access limitations around the works, the machine had to be delivered to a congested site mid-construction, through a single designated access point, requiring the delivery to be planned as a distinct logistical exercise in its own right.

Early contractor engagement was central to the approach. Tricon, the client, and the design team worked together from an early stage to develop the best strategy for logistics, site access, and minimising disruption to the hospital, resolving the constraints collaboratively before they became problems on site.
Where works were likely to cause excessive disruption, they were scheduled for suitable times, typically late evenings or weekends. This applied to the heavy breaking and demolition works, the installation of the structural screeds, and the delivery of the CT machine. Access to the site was arranged via a designated scaffold, ensuring complete separation between the works and the internal operations of the hospital. With ceiling heights restricted, the works required careful coordination and setting out to ensure the minimum heights could be achieved throughout.
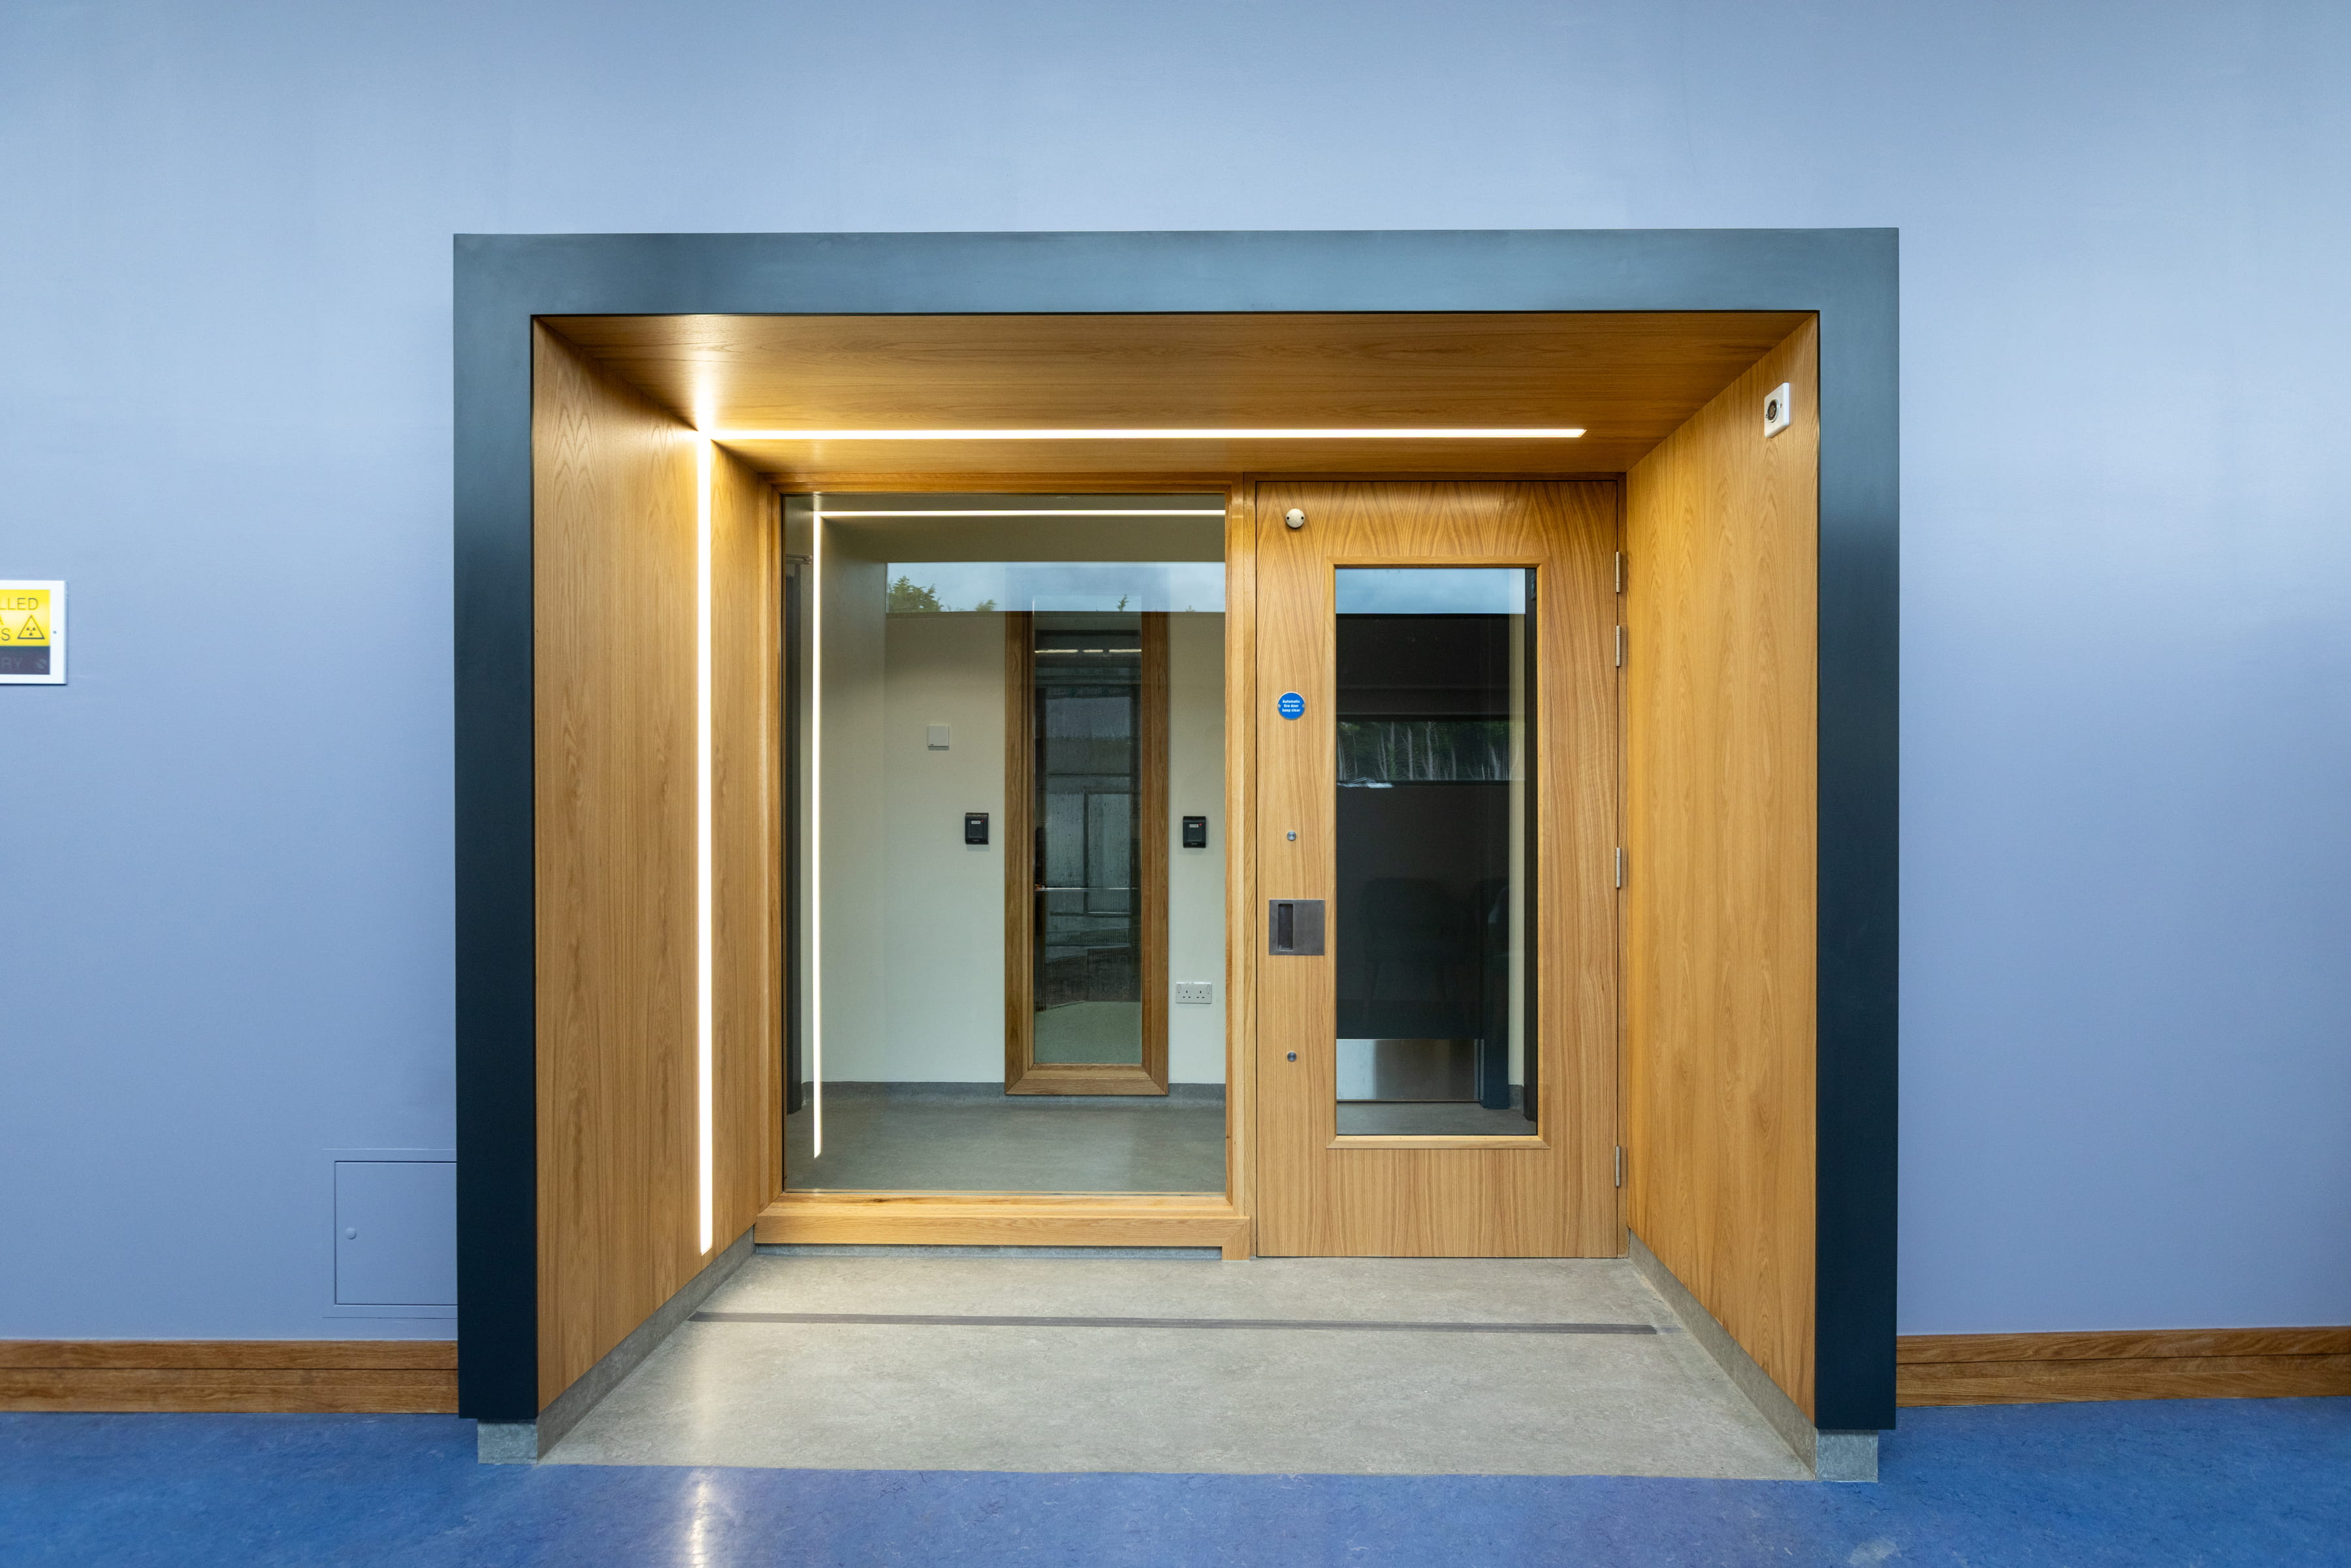
The works began with the demolition of the existing consultation suites, with heavy breaking works scheduled outside normal hours to limit disruption to the hospital and the theatres operating below. The existing structural concrete screed was removed and a new screed installed.
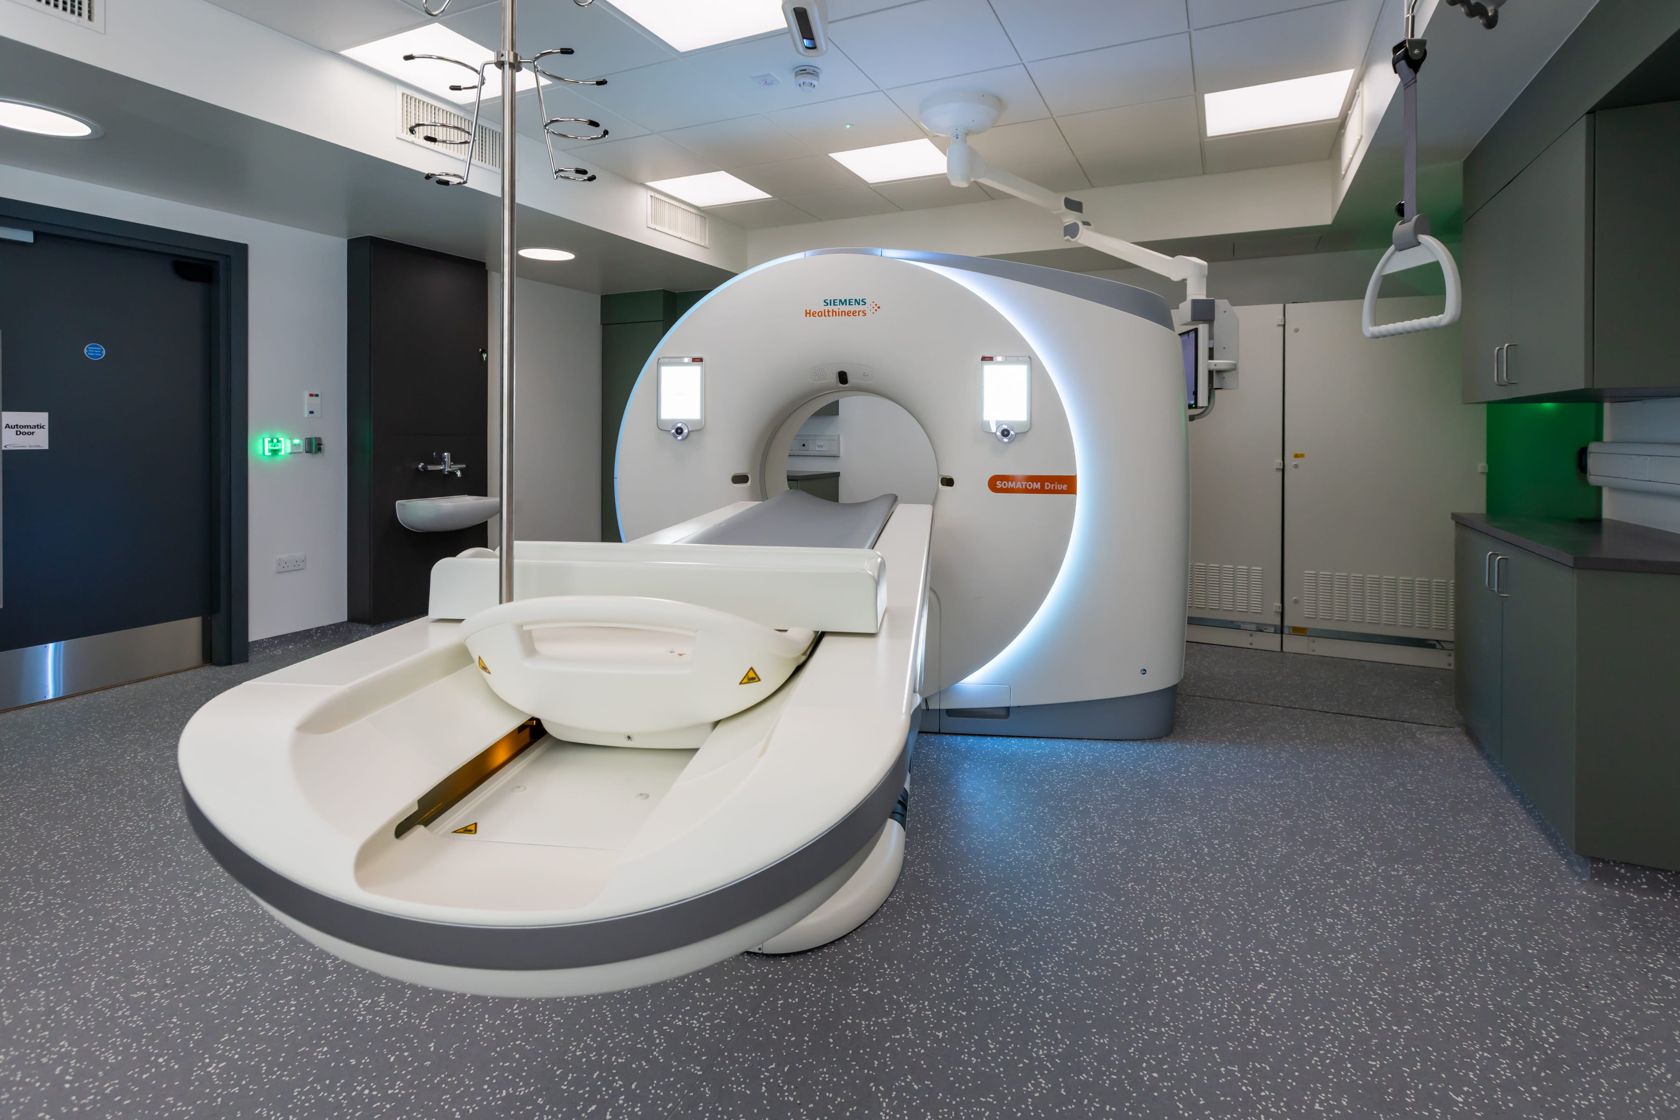
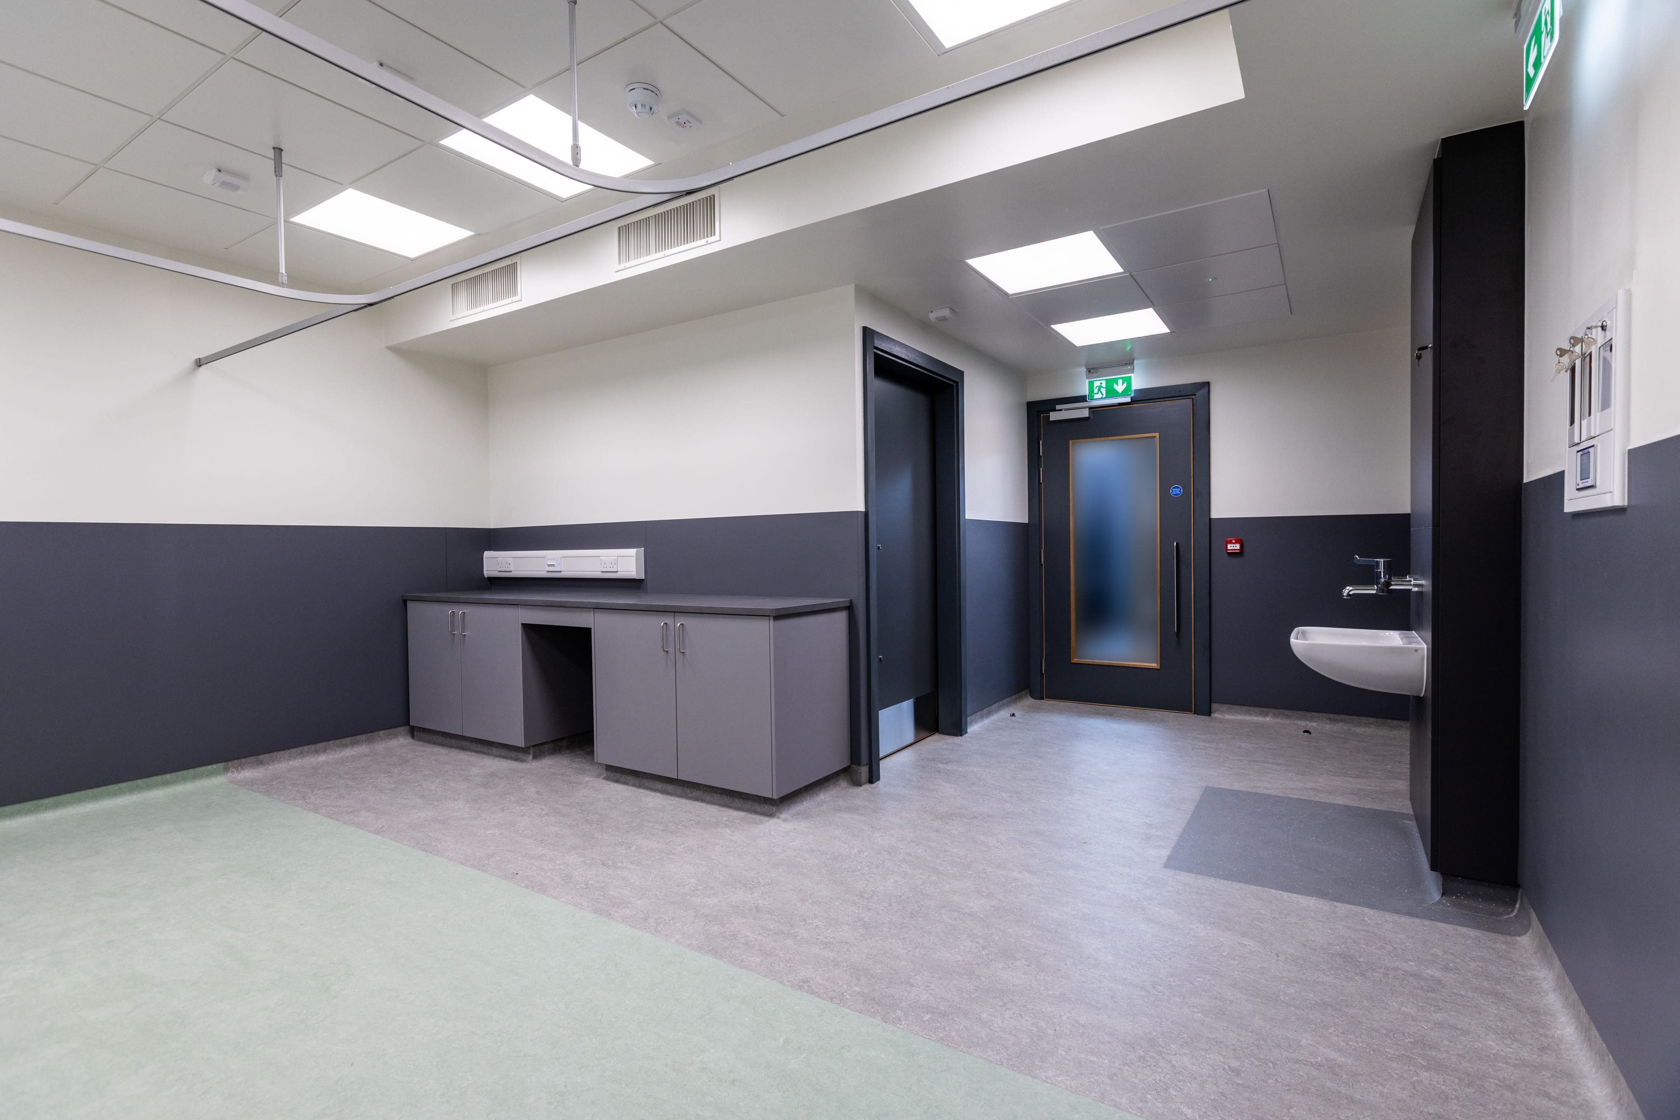
The new suite was built out with lead-lined walls, doors, and screens to meet radiation protection requirements, with the mechanical, medical, and electrical installations carefully coordinated within the constrained ceiling heights. The CT machine was delivered mid-construction through the designated access point, and the suite was completed with its reception, monitoring room, and recovery space.
.jpg)

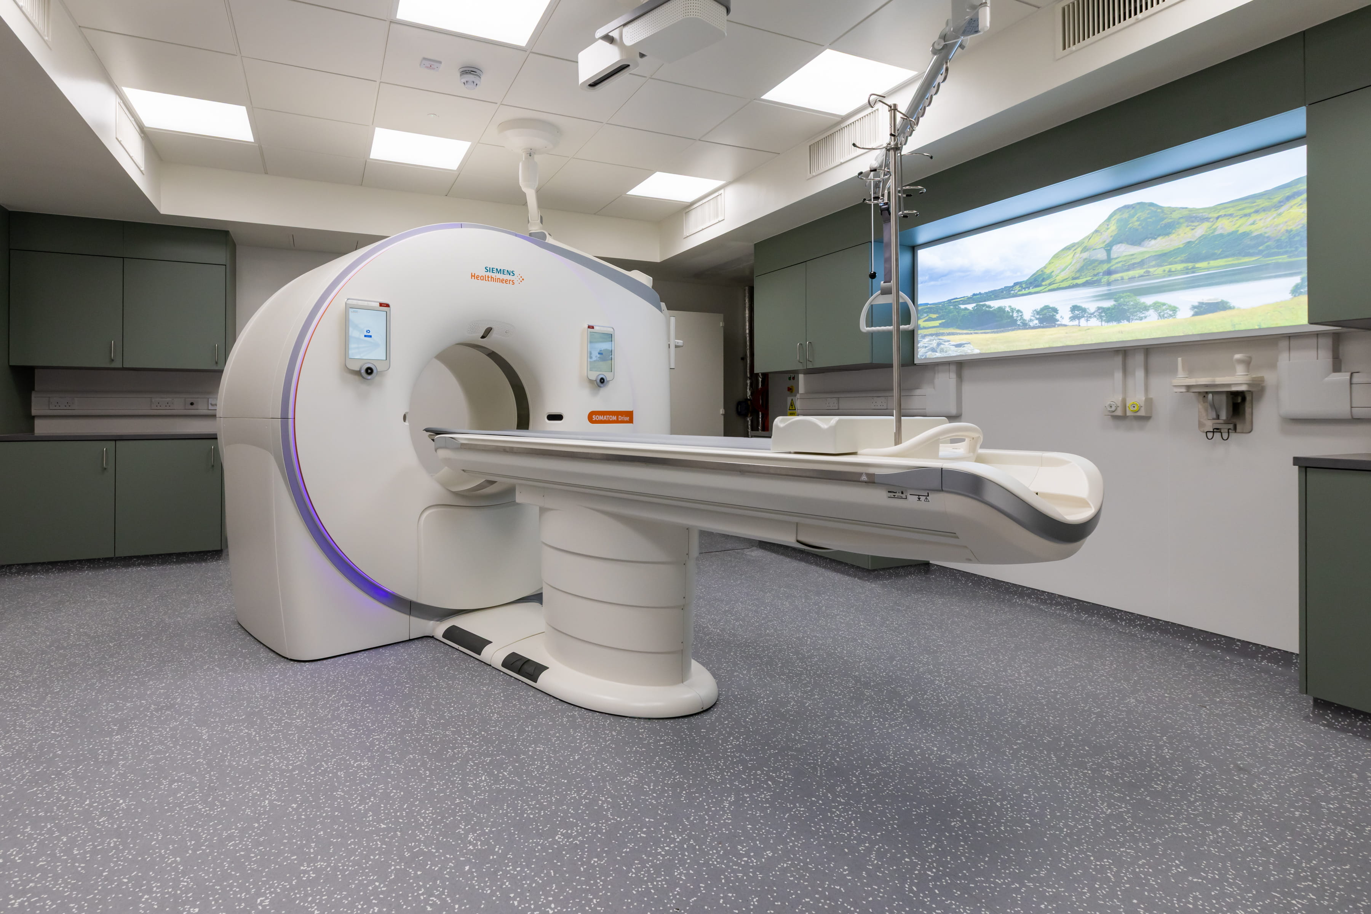
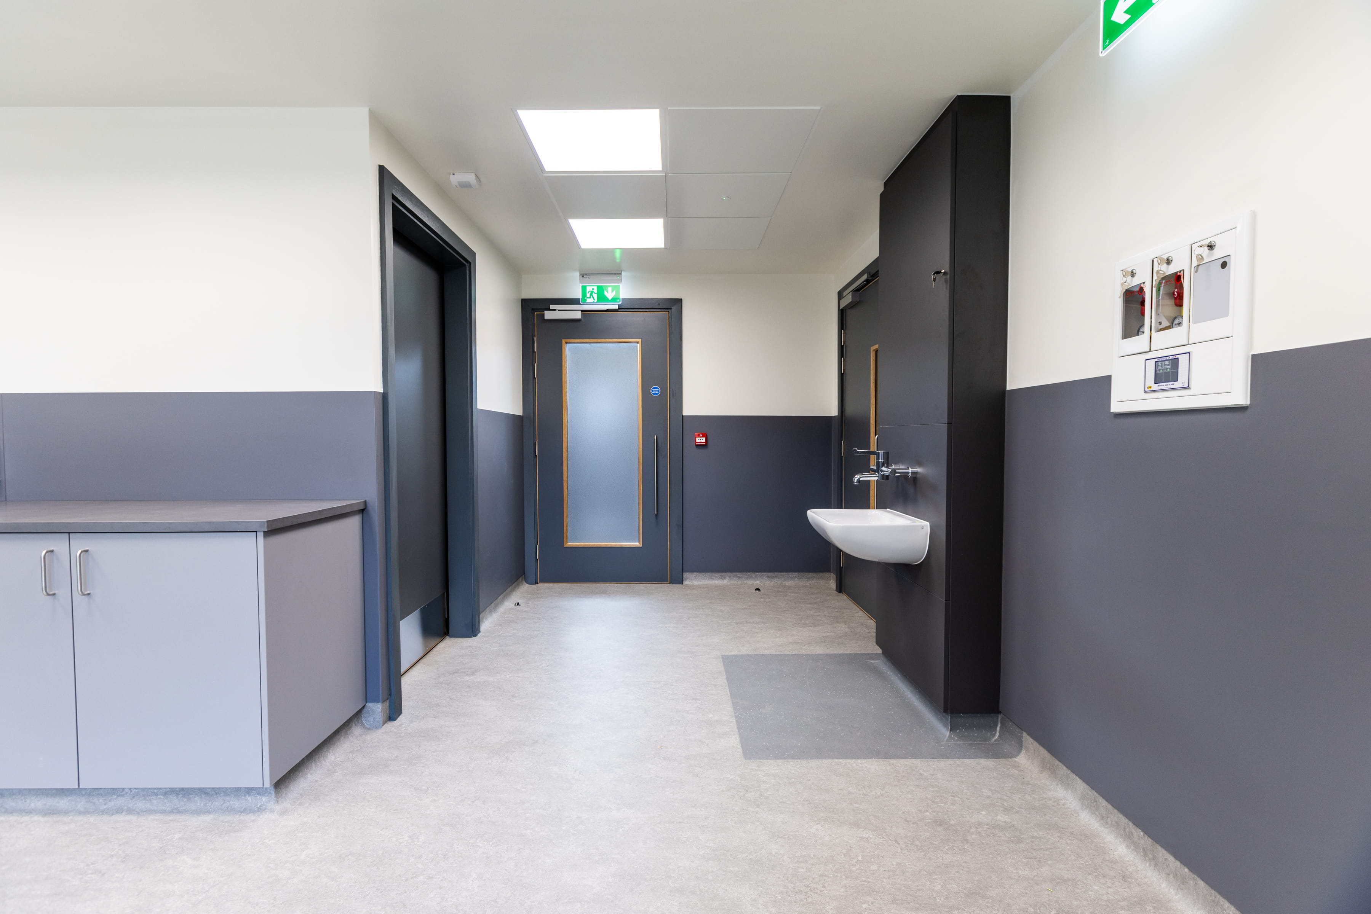
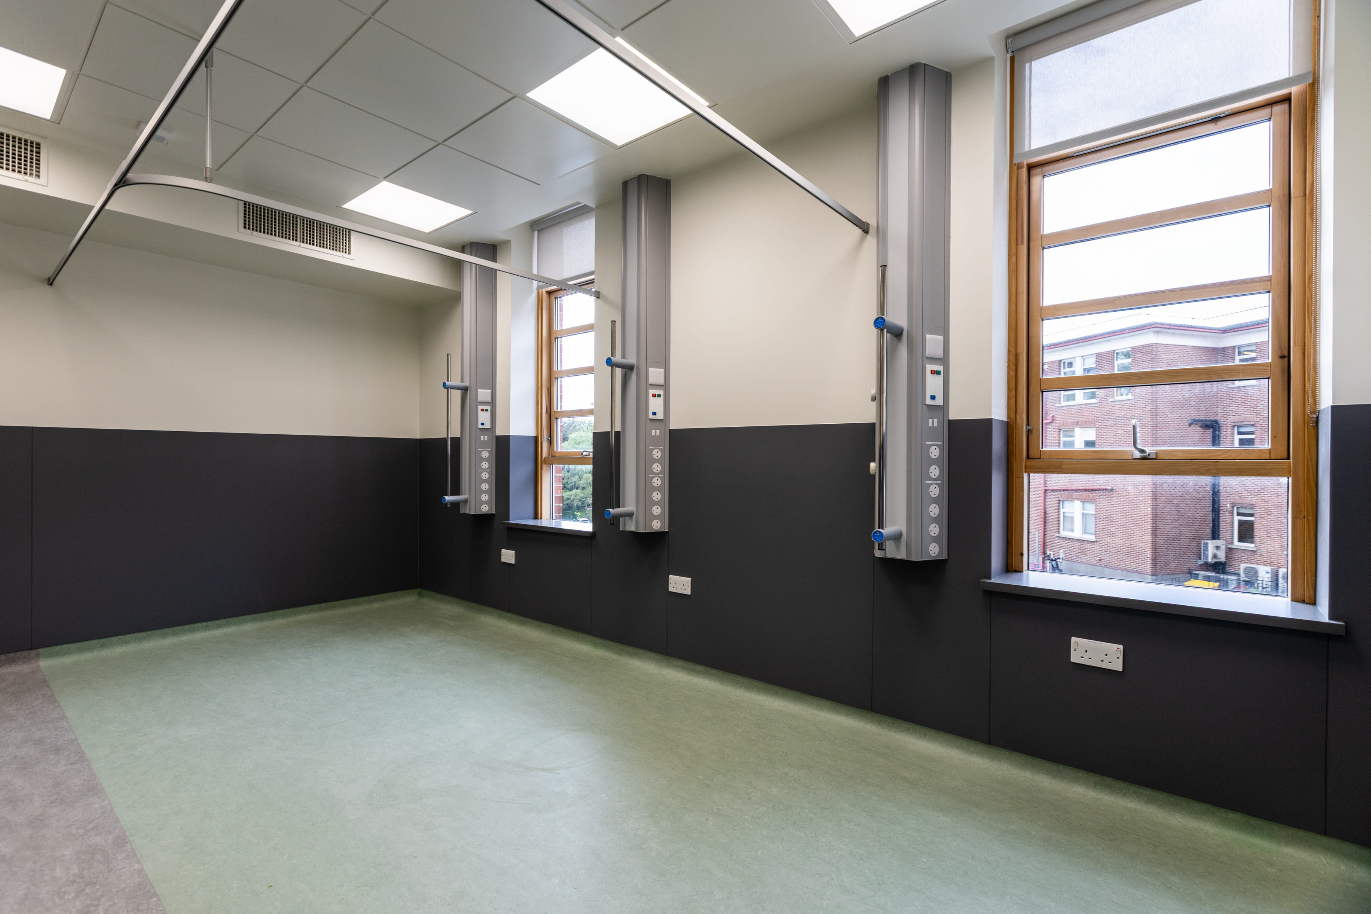
The completed project delivered a state-of-the-art CT scanner suite at Bon Secours, providing a purpose-built diagnostic imaging facility with dedicated reception, monitoring, and recovery spaces, built to the radiation protection standards required for clinical use.
Delivered within a live hospital and above operating theatres, the project created a new imaging facility without compromising the continuity or safety of the surrounding clinical environment.

.jpg)



Project by Numbers
The key figures behind the project, covering scale, scope, and delivery.