

Capability built through experience
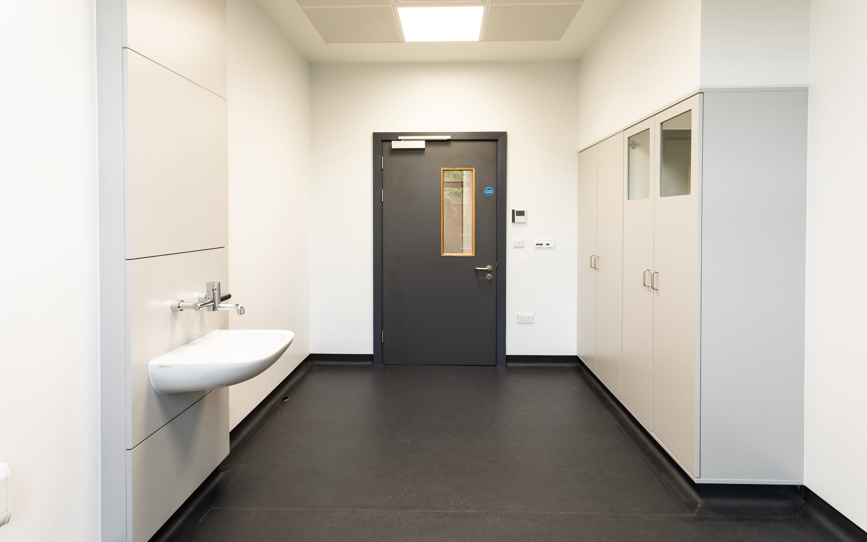
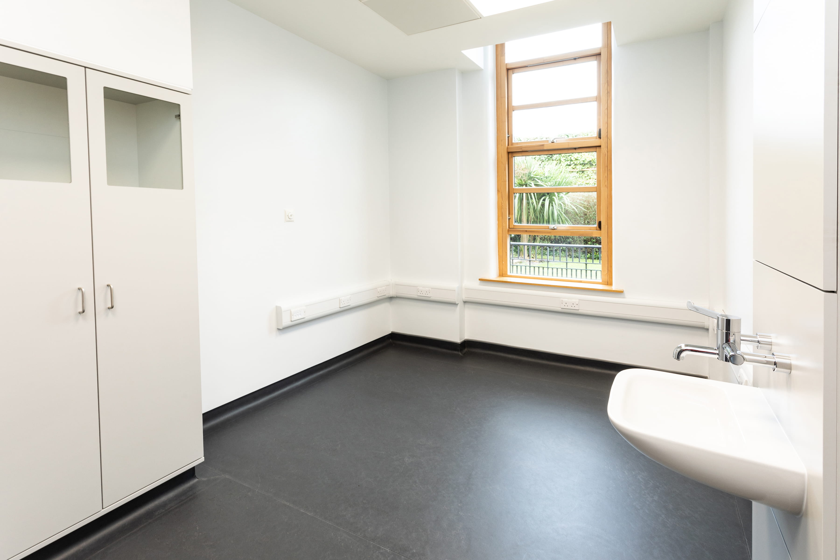
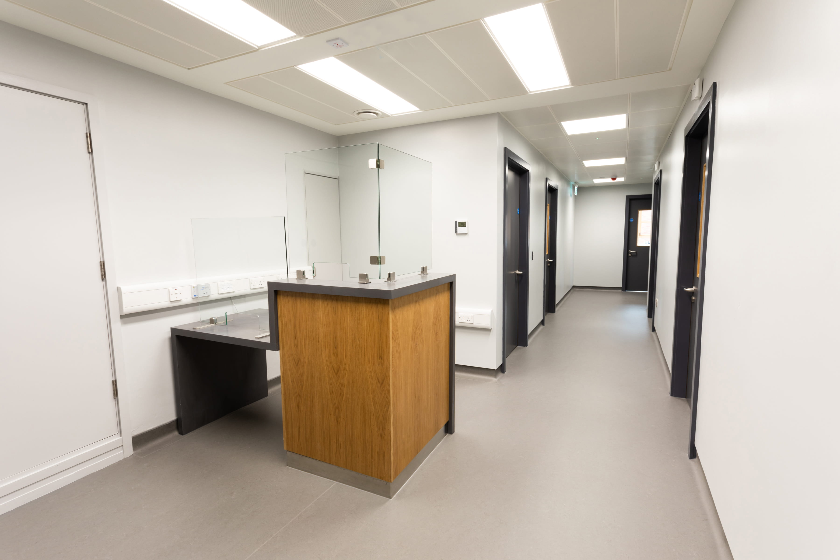
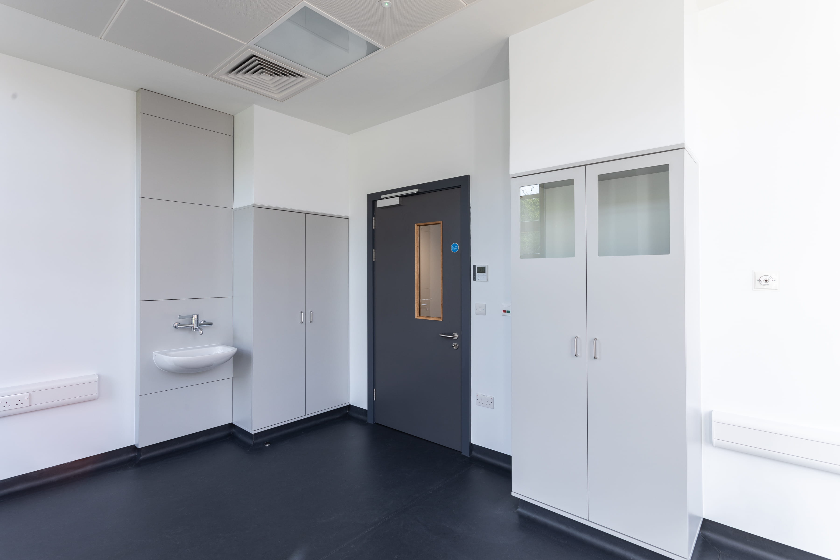
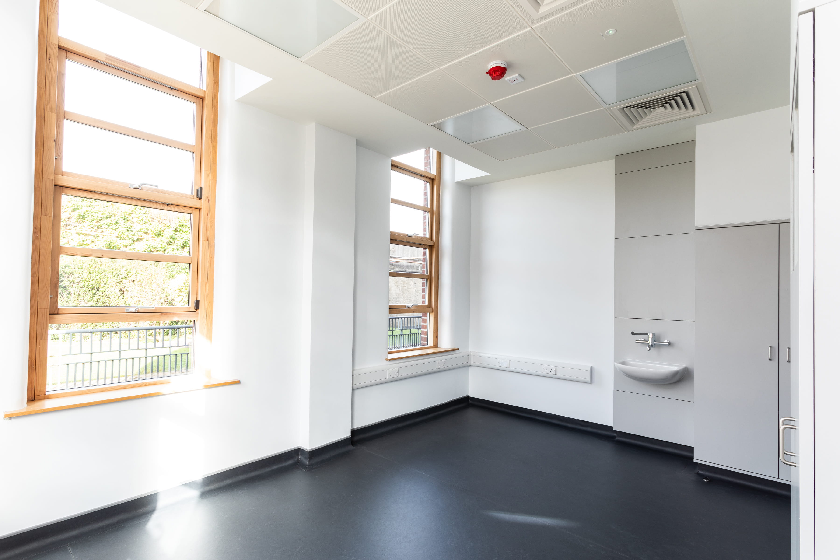
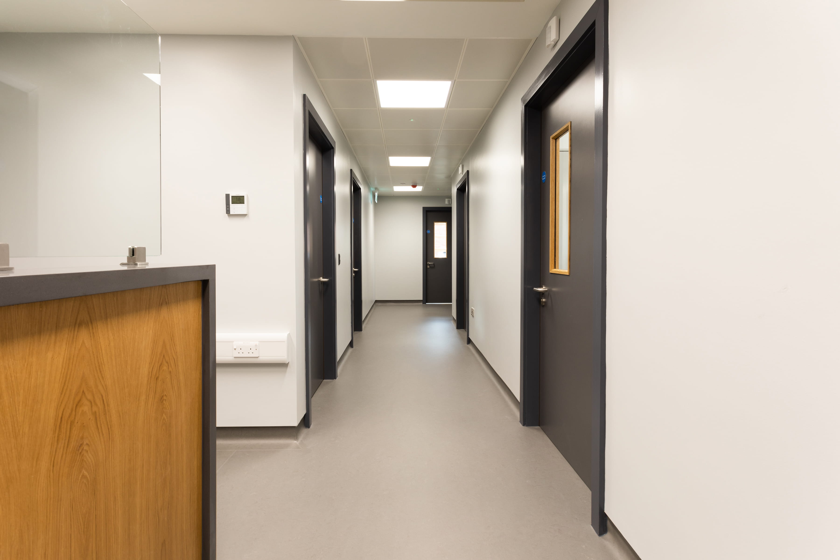
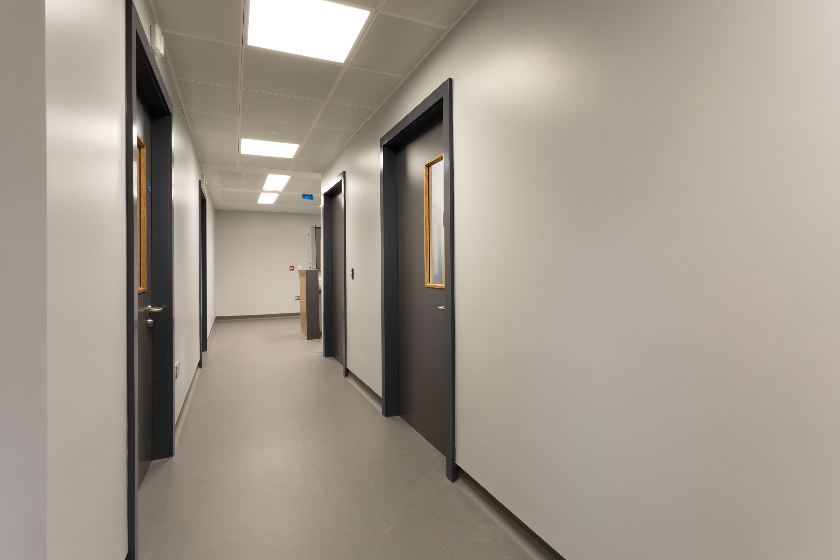
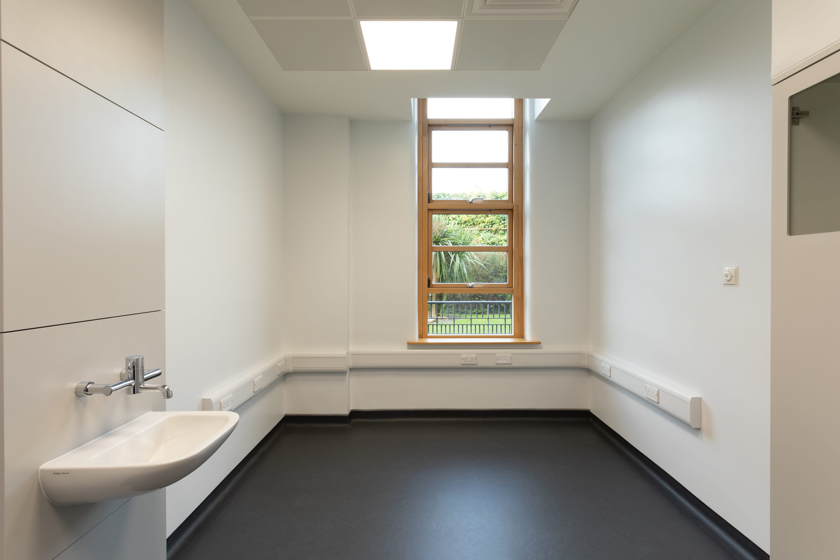
Tricon converted 136 square metres of existing office space within Bon Secours Hospital Glasnevin into a new respiratory department, delivering a clinical environment complete with medical-grade services and specialist joinery. The scope took a non-clinical space through to a fully functioning healthcare facility, including consultation spaces and a reception area.
Delivered for Bon Secours Hospital Glasnevin, with the hospital managing the project internally and O'Connell Mahon Architects as architect, the works combined mechanical, electrical, and medical services with a full finishes and joinery package to bring the department into clinical use.
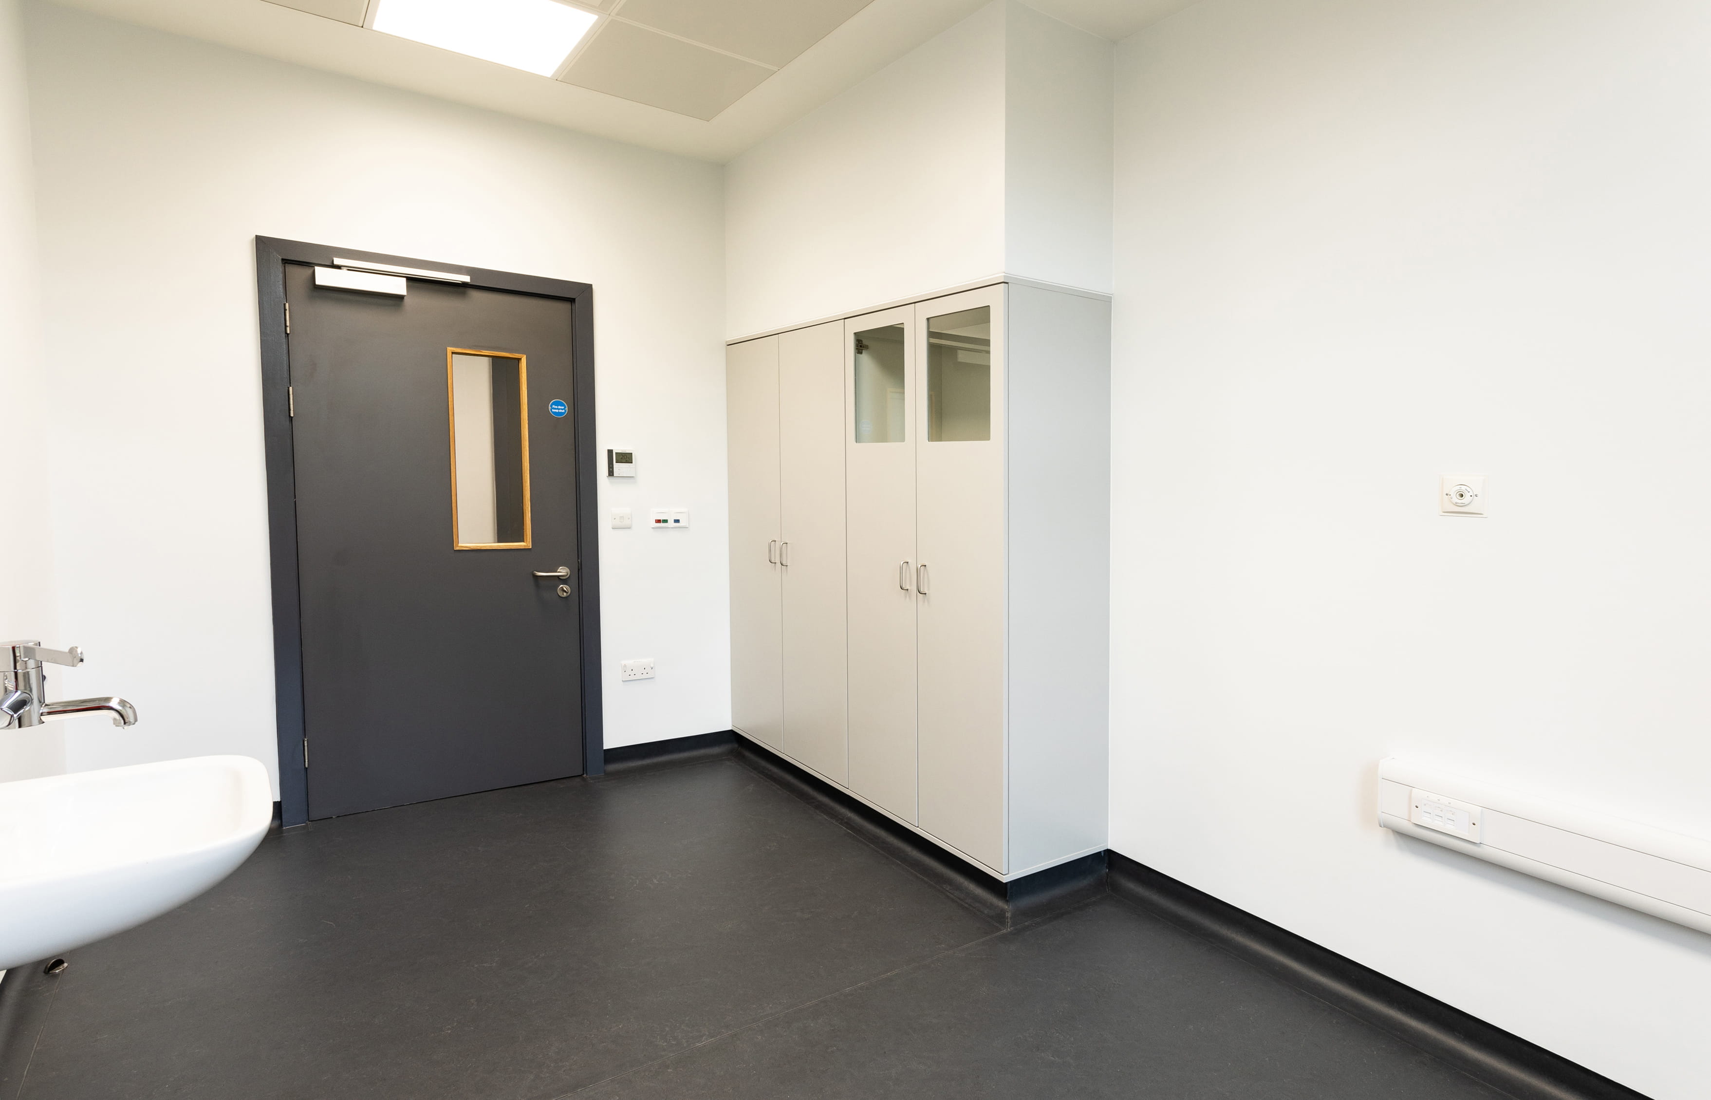
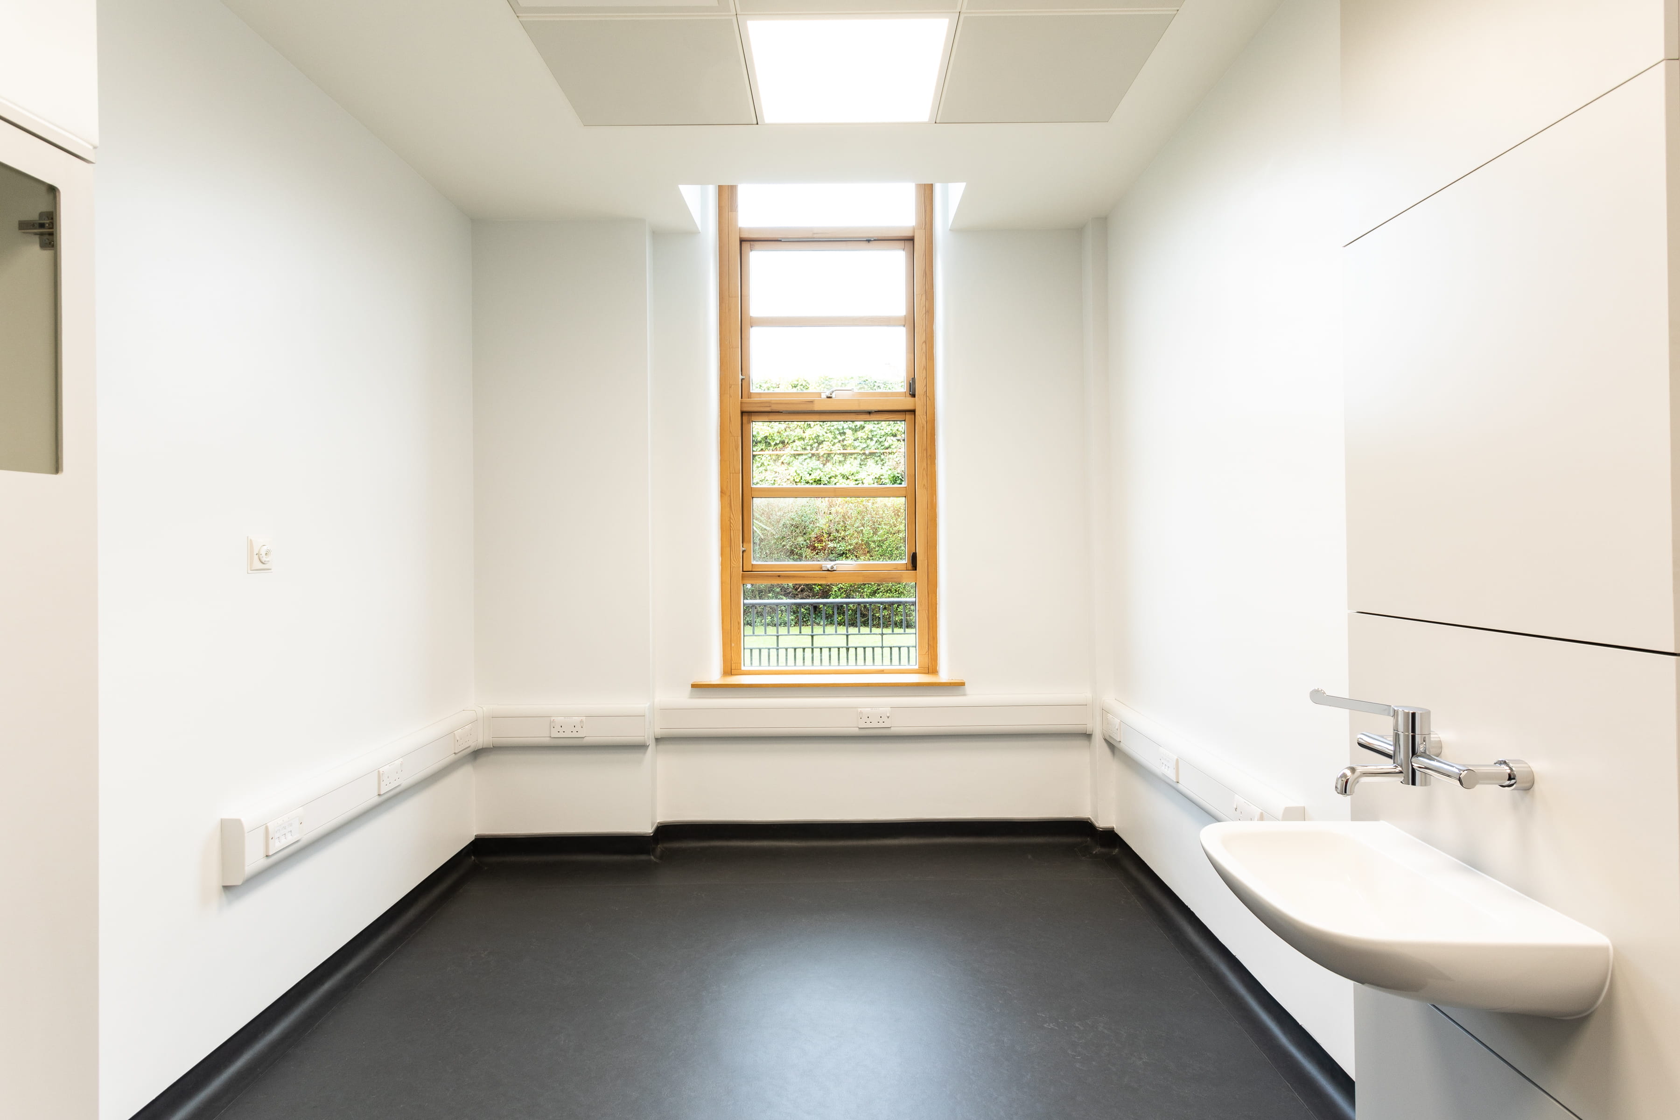
Converting office space into a respiratory department is a change of use with clinical consequences. The space had to meet the standards expected of a healthcare environment, including medical-grade extraction and air conditioning, medical process gases, and infection-control-appropriate finishes, none of which are requirements in the office use it replaced.
The setting added a further constraint. The works were carried out within an operational hospital, where an occupied clinical environment demands strict control of noise, dust, and access, and where continuity of the surrounding services must be protected throughout. Delivering medical gas and specialist ventilation systems to the required standard, within a live hospital, called for precise coordination and compliance at every stage.
Tricon approached the conversion as a healthcare fit-out governed by clinical and compliance requirements rather than a standard refurbishment. The mechanical, electrical, and medical services were coordinated so that extraction, air conditioning, and medical process gases were integrated into the space to the standards required for clinical use.
Working within an operational hospital, Tricon managed the interface between the works and the surrounding live environment, controlling the site to protect ongoing hospital activity while progressing the installation of specialist services and finishes. The joinery package was coordinated alongside the services so that clinical storage and reception elements integrated cleanly with the completed environment.
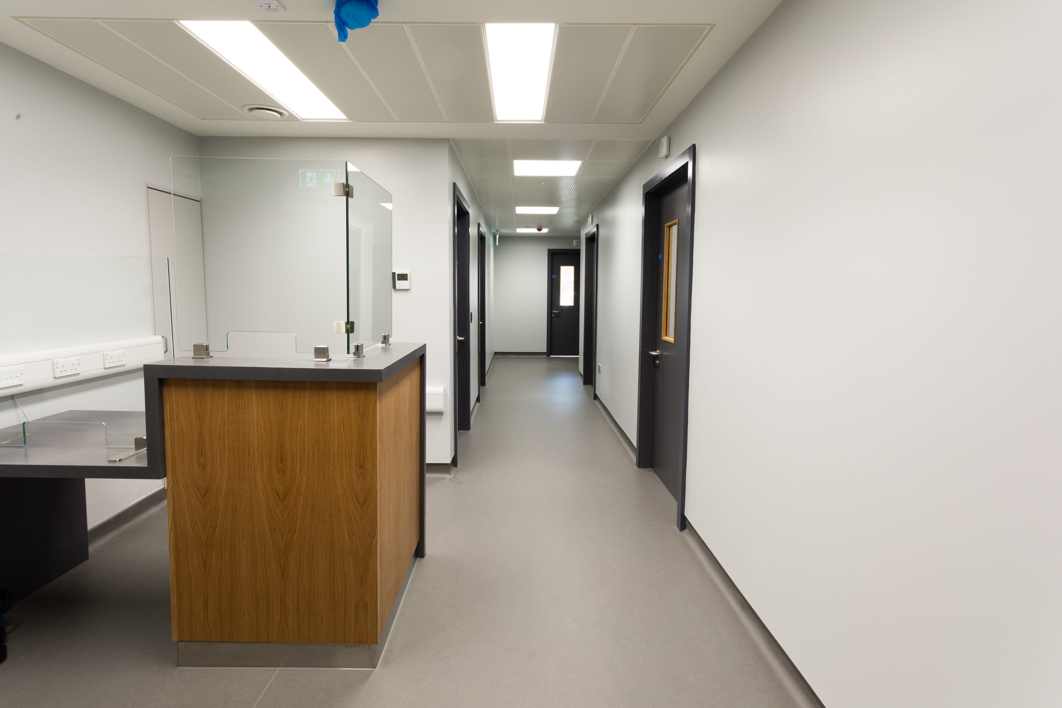
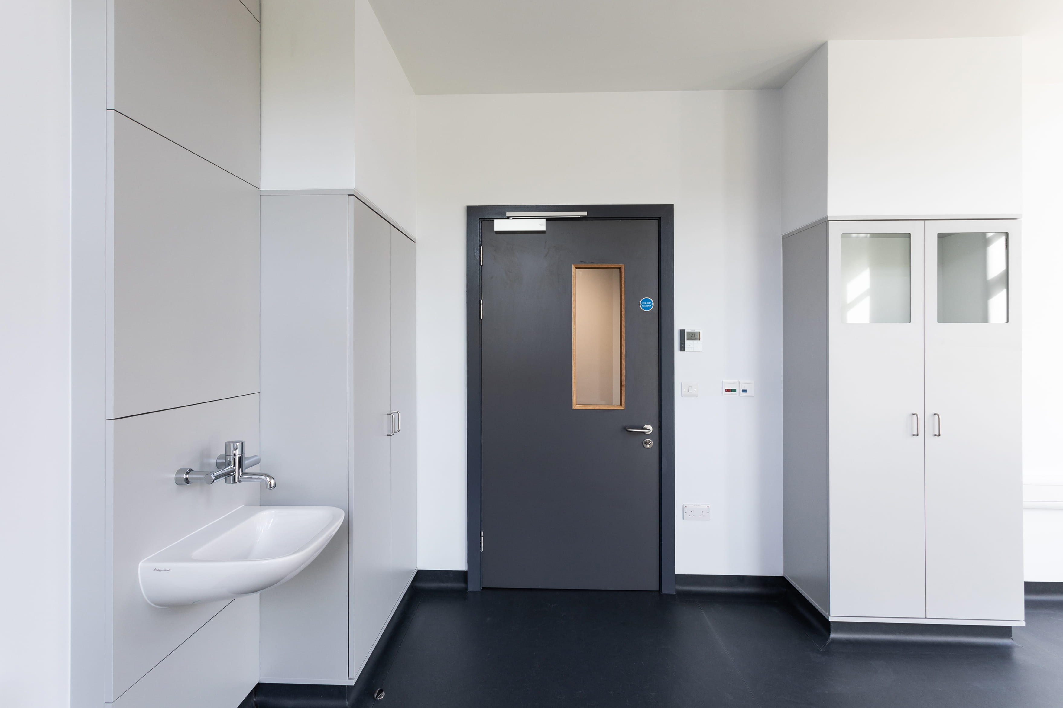
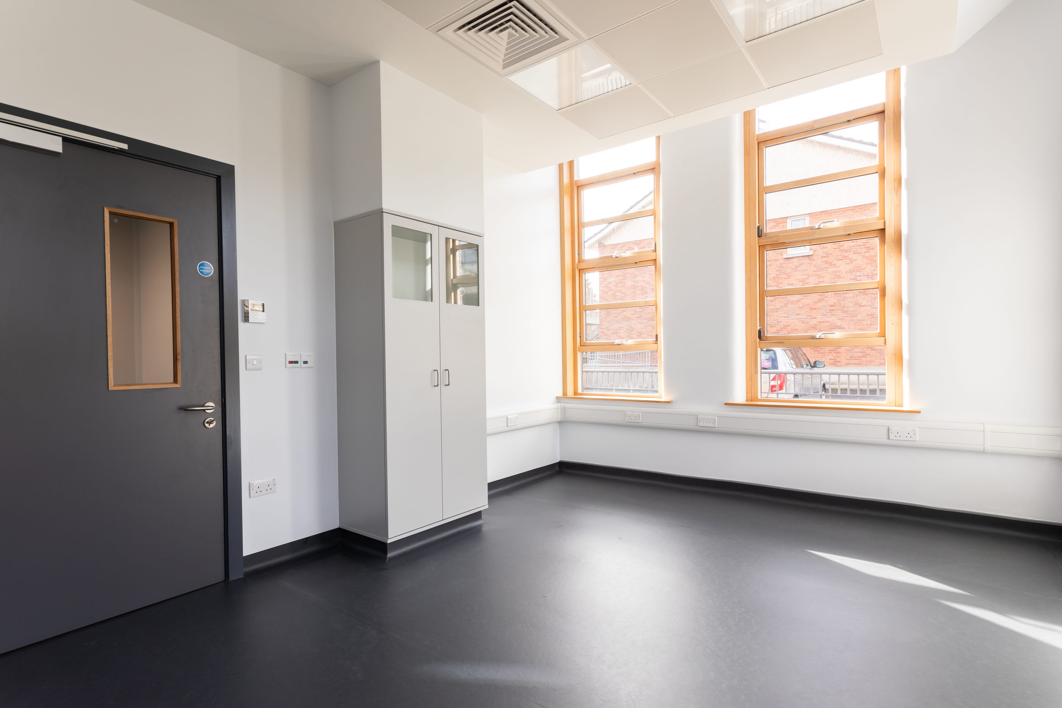
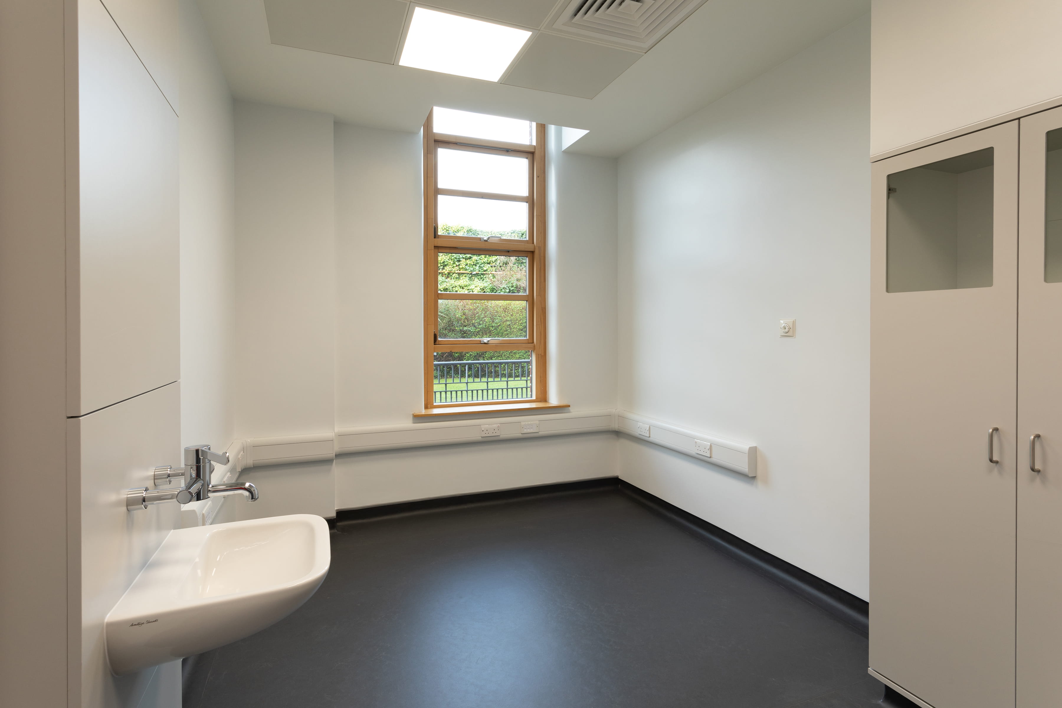
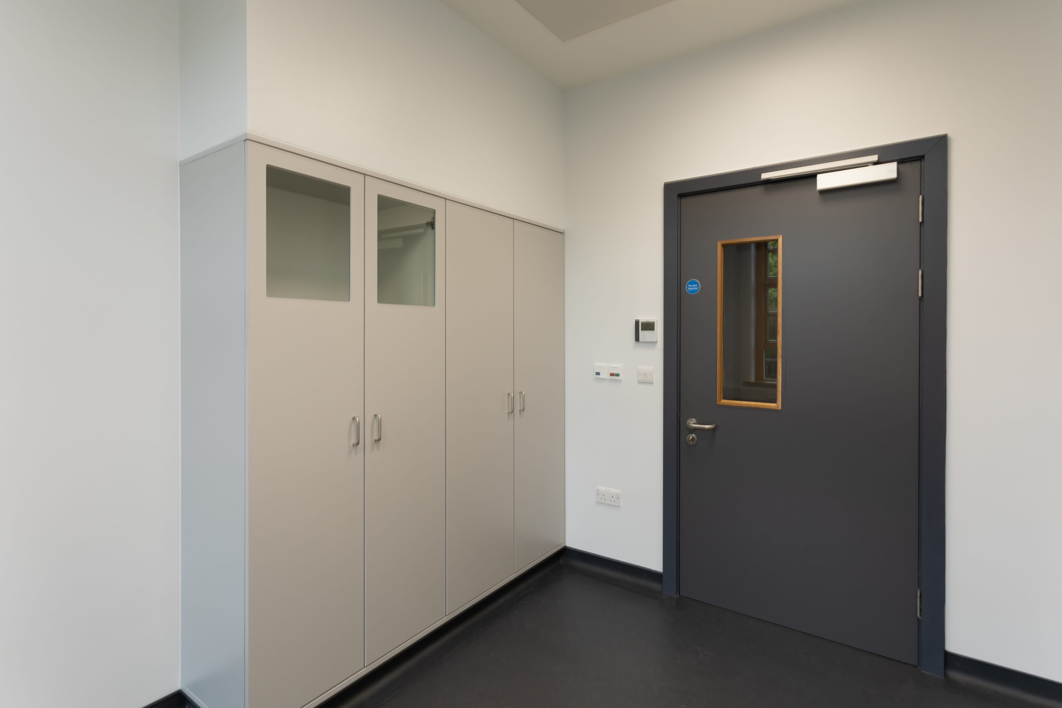
Delivery covered new floor, wall, and ceiling finishes throughout, a medical-grade extraction and air conditioning system, medical process gases, and a full electrical installation. A complete fitted joinery package was installed, including high-pressure laminate storage to each consultation space and a reception desk to the reception area.
The work was completed between December 2021 and February 2022, bringing the new respiratory department from office space to a finished, clinically equipped facility ready for use.
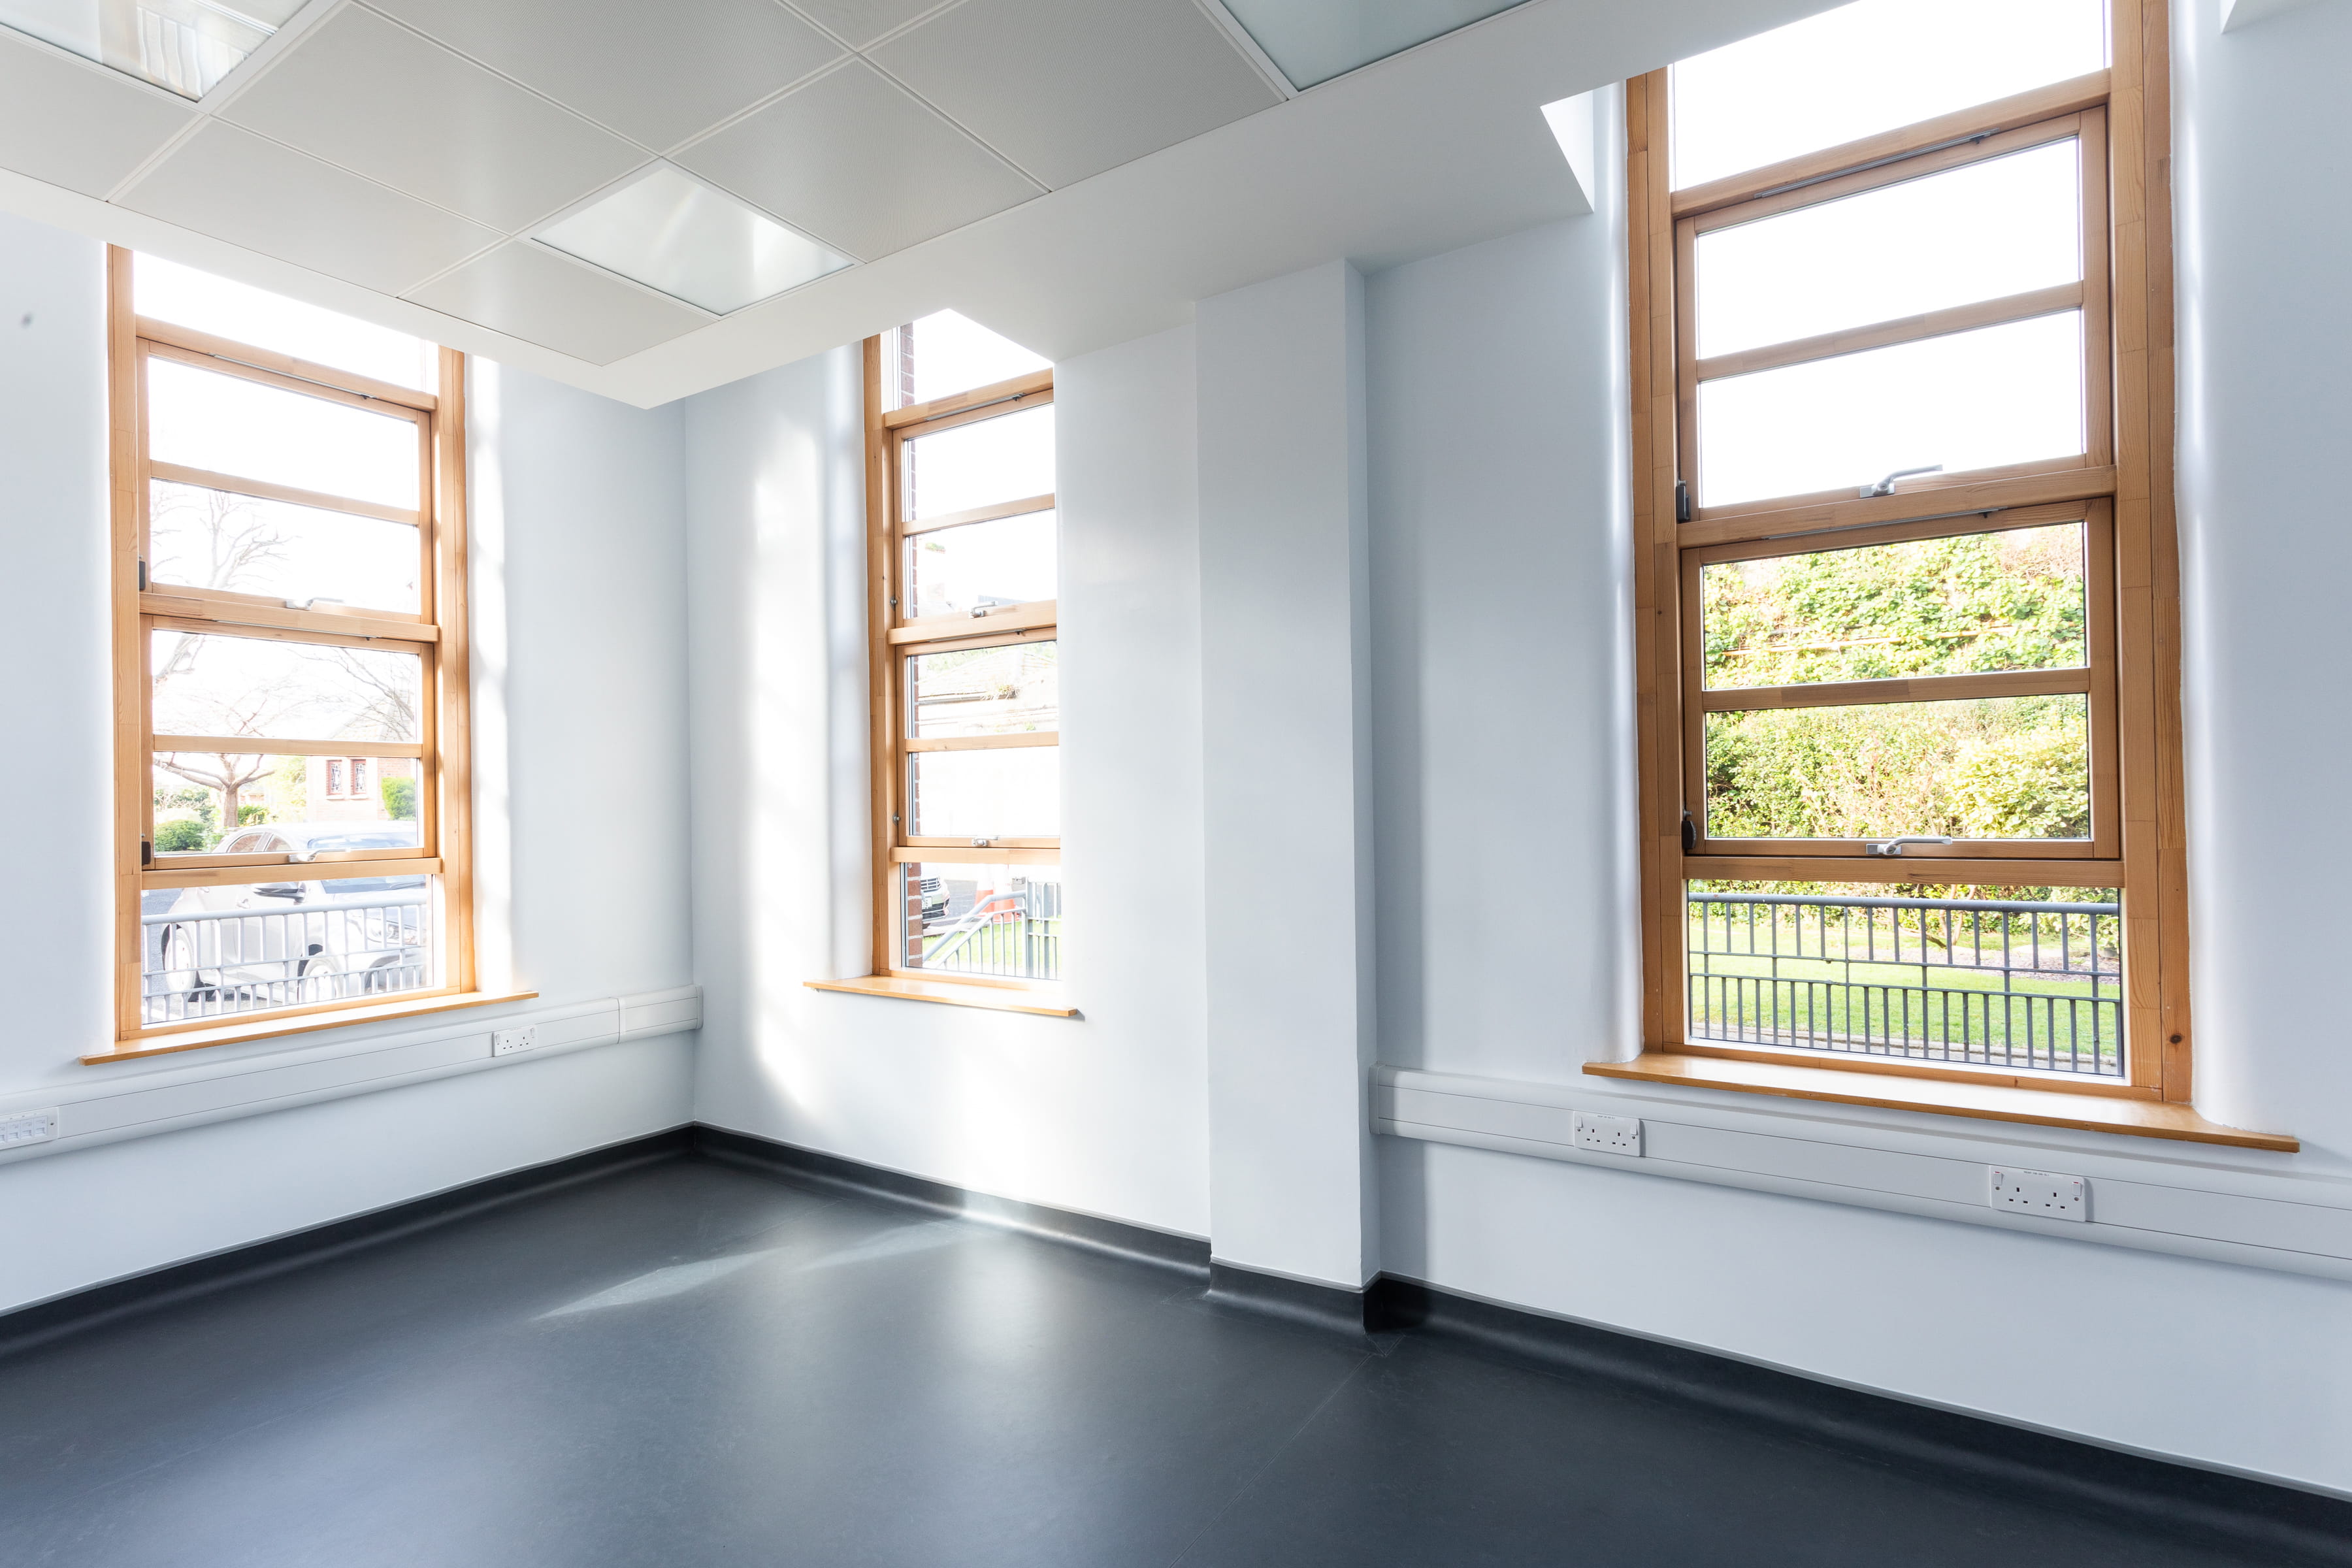
The completed project delivered a fully functioning 136 square metre respiratory department within Bon Secours Hospital Glasnevin, equipped with the medical services, finishes, and joinery required for clinical use.
By integrating medical-grade ventilation, process gases, and specialist joinery within an operational hospital, Tricon provided Bon Secours with a new clinical department delivered to healthcare standards, expanding the hospital's respiratory capacity within its existing footprint.





Project by Numbers
The key figures behind the project, covering scale, scope, and delivery.