

Capability built through experience
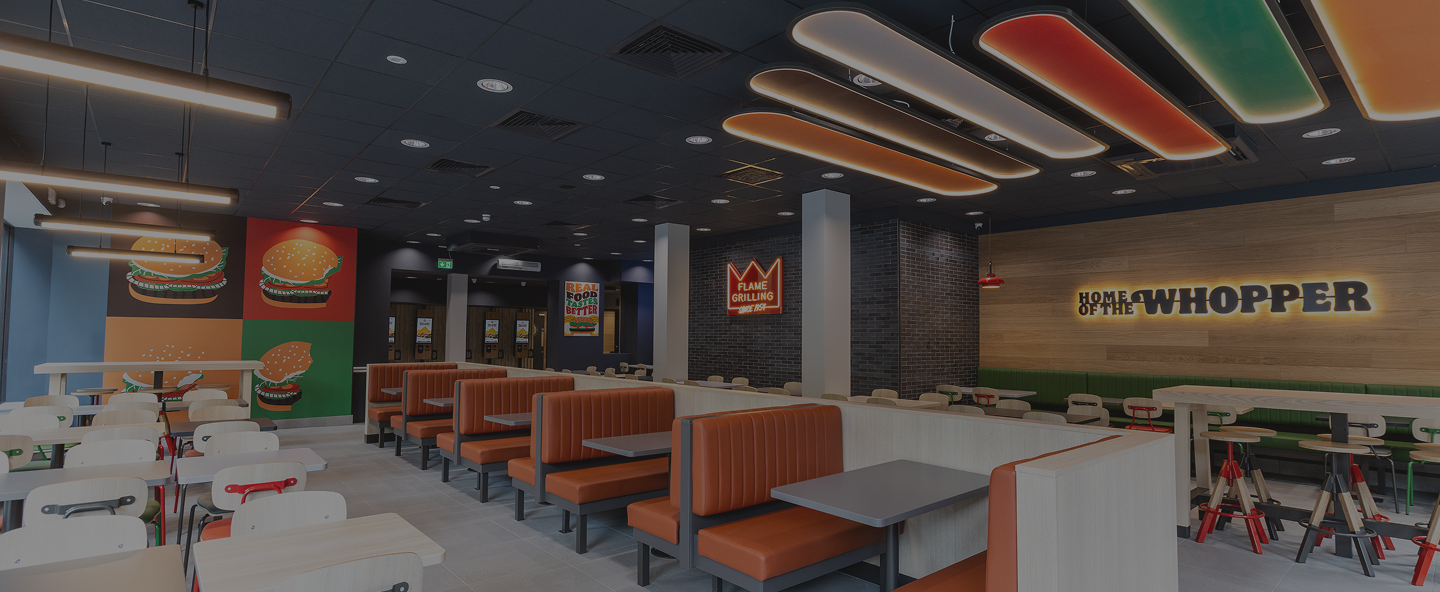
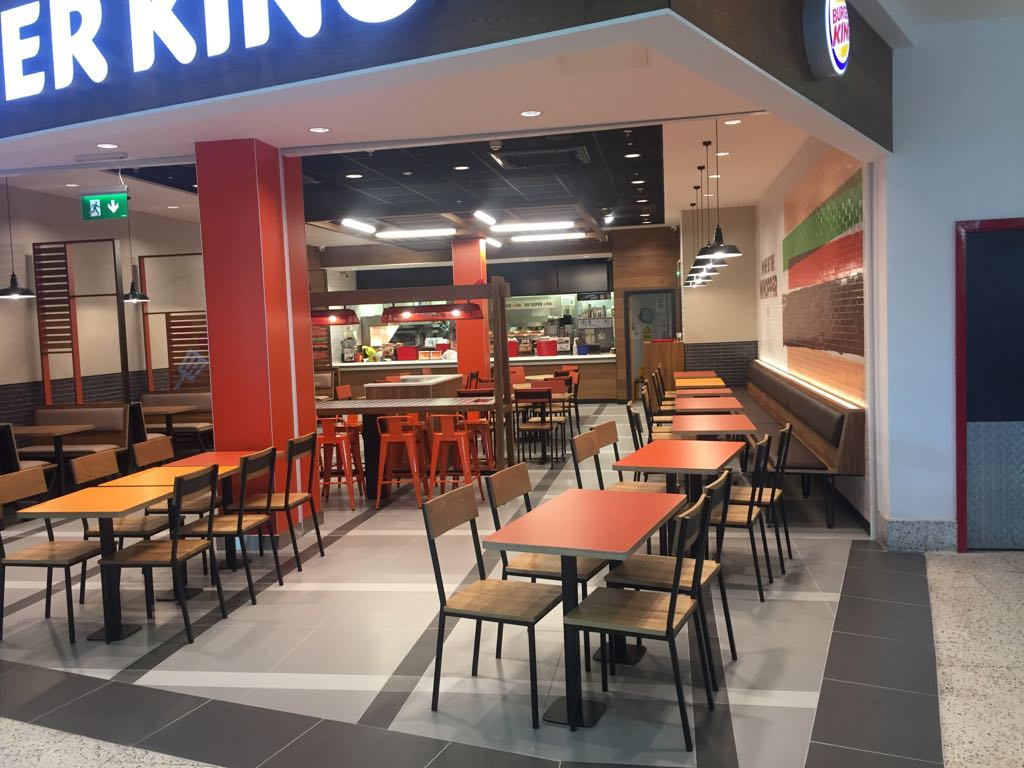
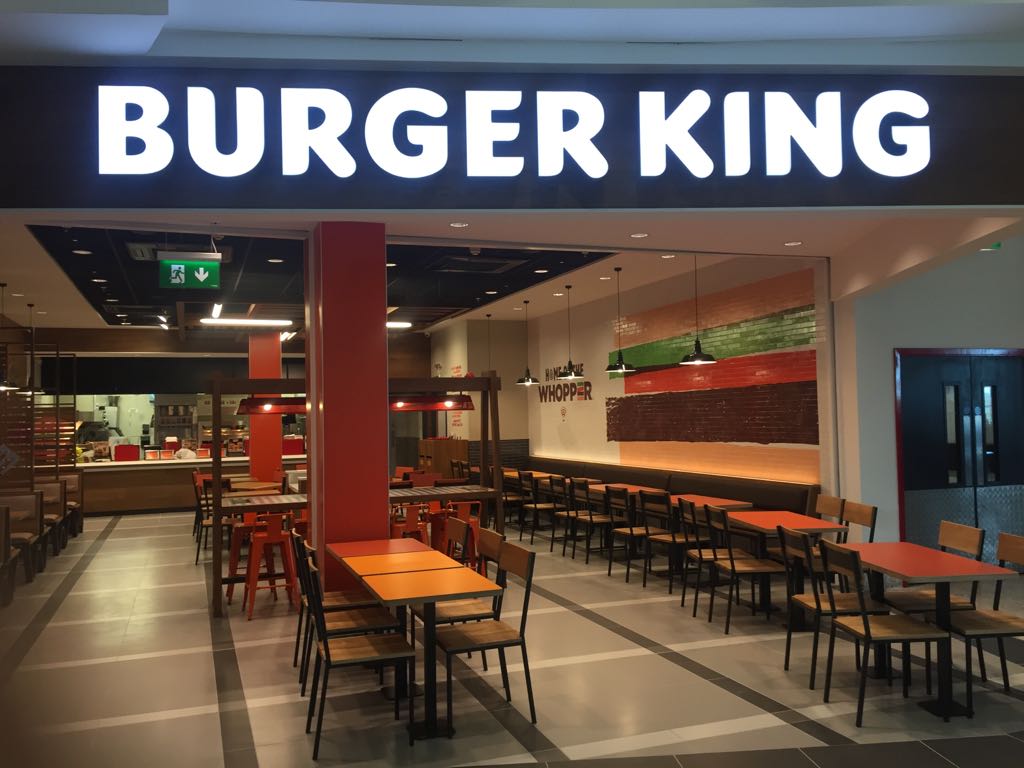
Tricon completed the full fit-out of a new Burger King restaurant at Liffey Valley, taking a 300 square metre shell and core unit through to a fully operational quick-service outlet. The scope covered the complete internal build alongside all mechanical and electrical services and a full commercial kitchen installation.
Delivered for OKR Group and designed by Fitzgerald Associates Architects, the project brought a bare unit up to brand-ready, trading condition, integrating front-of-house dining space with a fully equipped back-of-house kitchen.
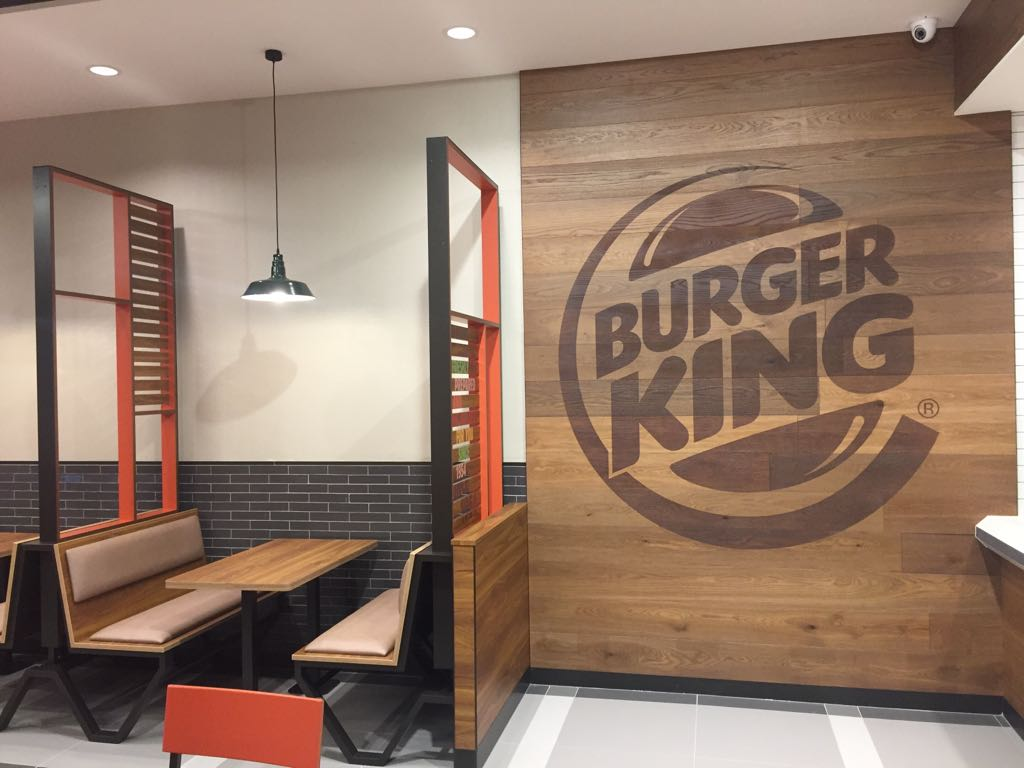
A shell and core fit-out starts from an unfinished base: no internal walls, services, or finishes in place. Delivering a working restaurant from that starting point required the full sequence of construction and services to be built out and coordinated to a fixed brand specification.
As a retail and hospitality project, the work carried a defined brand standard for finishes, layout, and customer experience, together with the technical demands of a commercial kitchen. Mechanical and electrical services, extraction, catering equipment, and front-of-house finishes all had to align to Burger King's operational and brand requirements.
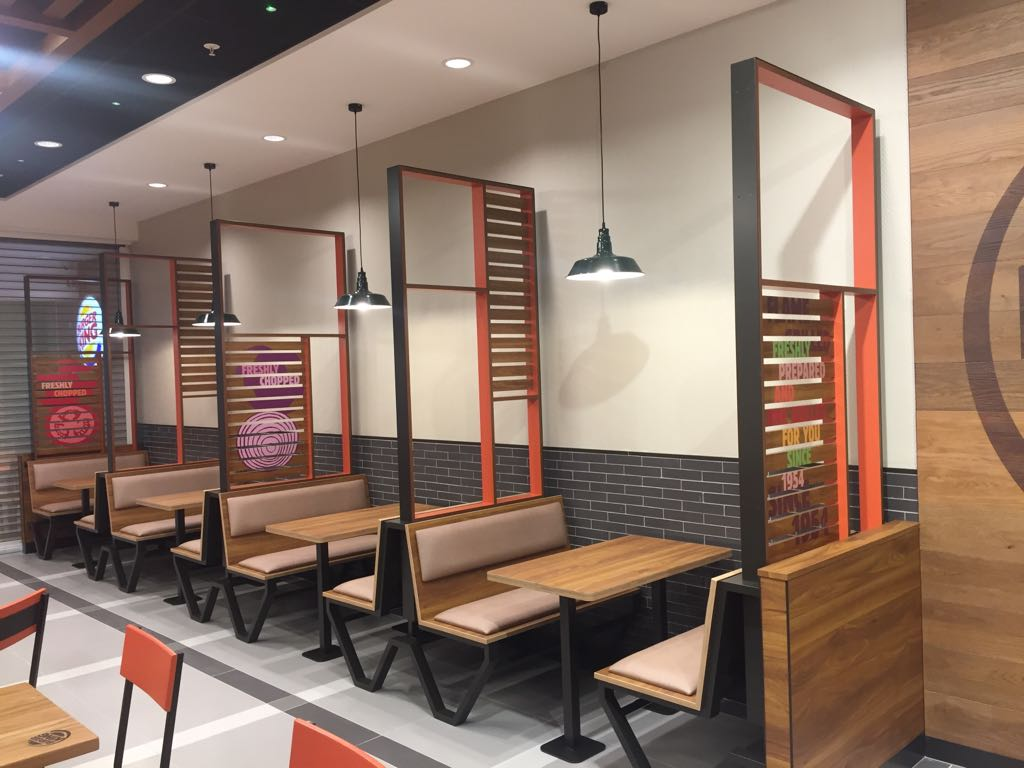
Tricon approached the project as a fully coordinated fit-out, sequencing the internal build, mechanical and electrical installation, and commercial kitchen fit so that each stage supported the next toward a defined completion standard.
Working to the design from Fitzgerald Associates Architects and the brand specification, Tricon managed the interface between structural build, services, and specialist catering installation, ensuring the finished unit met both the operational requirements of the kitchen and the customer-facing brand standard.
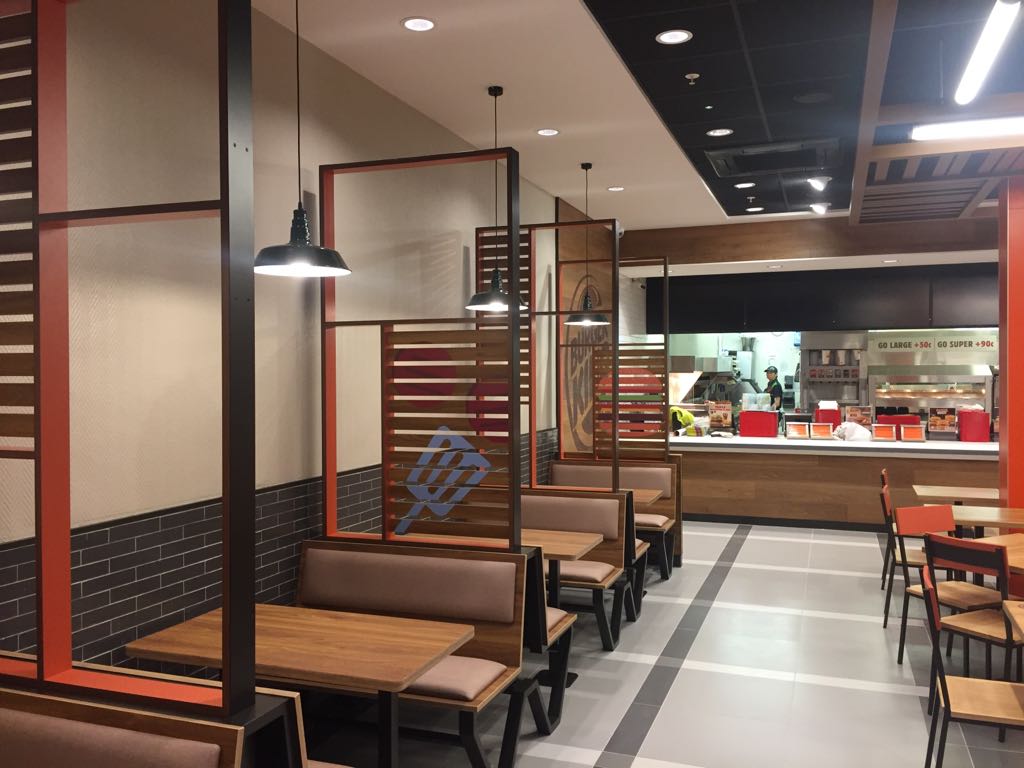
Delivery covered the complete internal fit-out, including new stud walls, floor, wall, and ceiling finishes throughout the unit. Mechanical and electrical services were installed in full, alongside a complete commercial kitchen build.
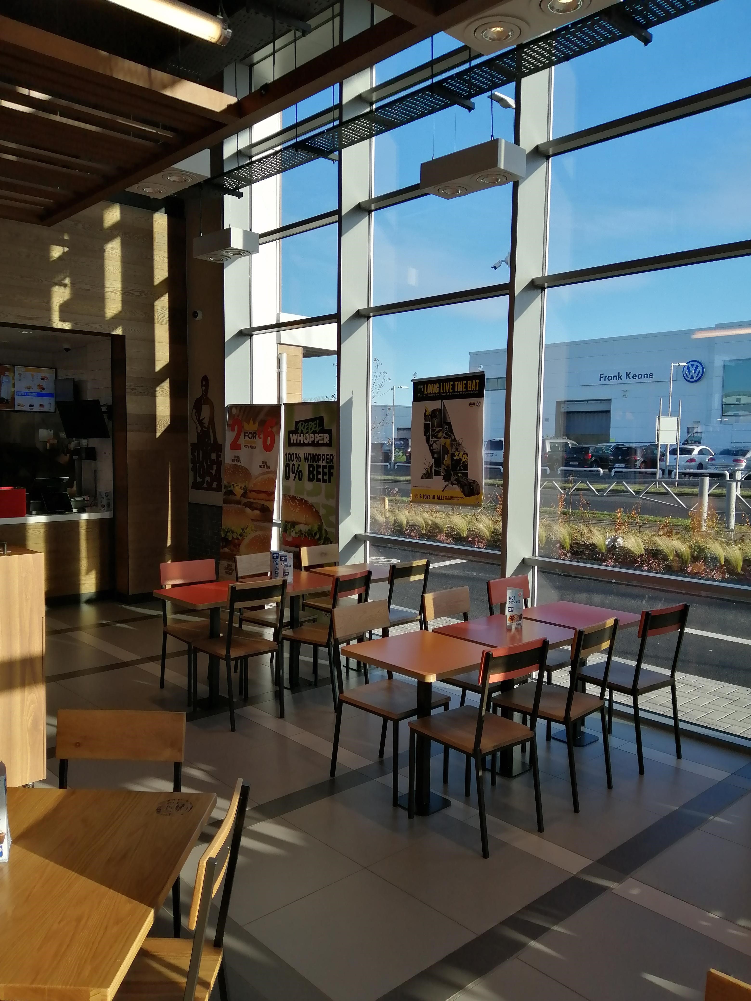
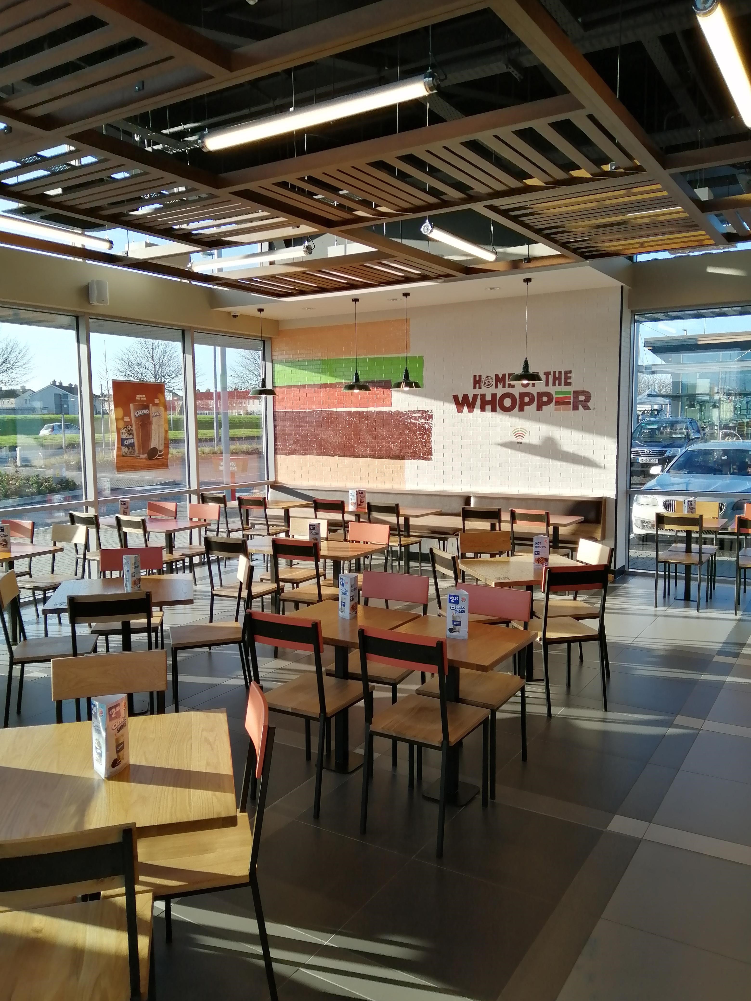
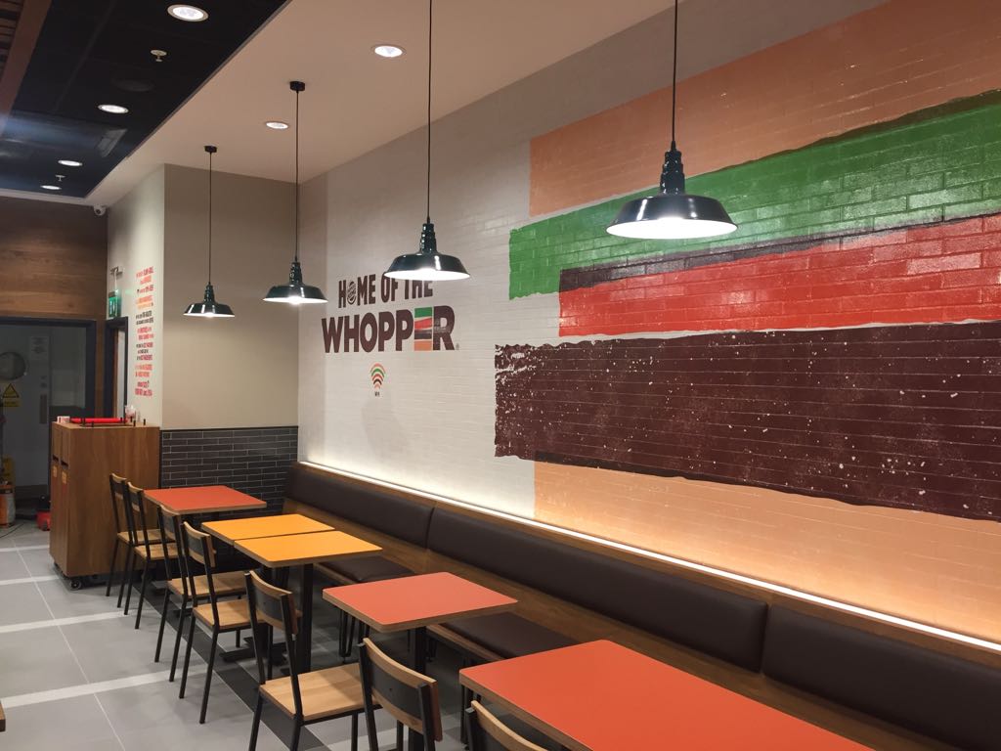
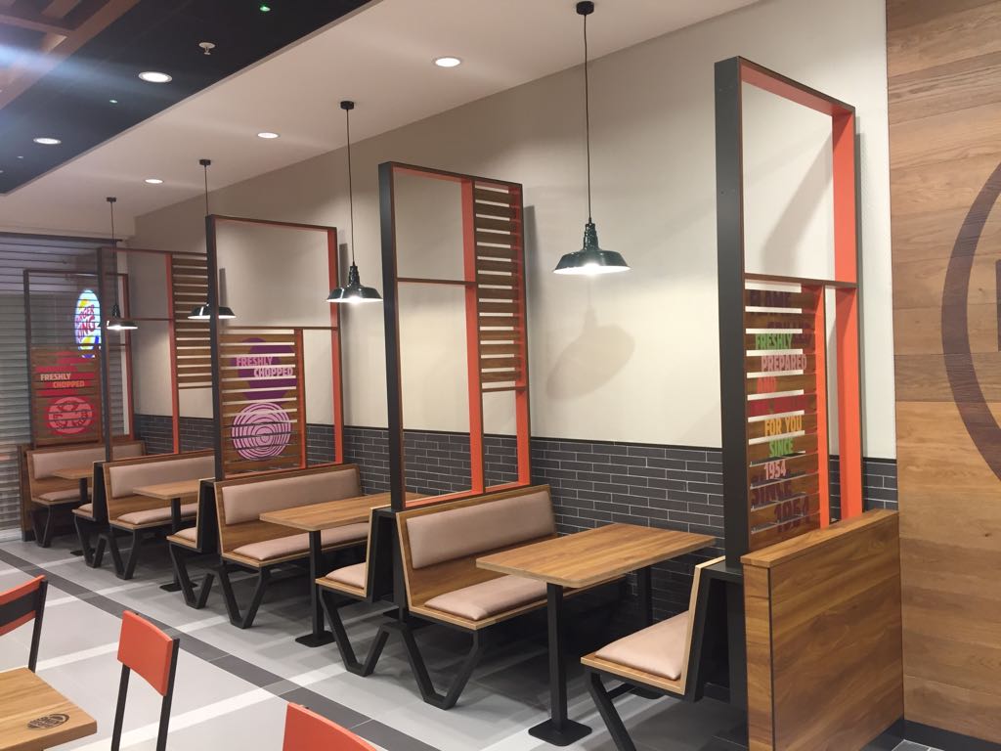
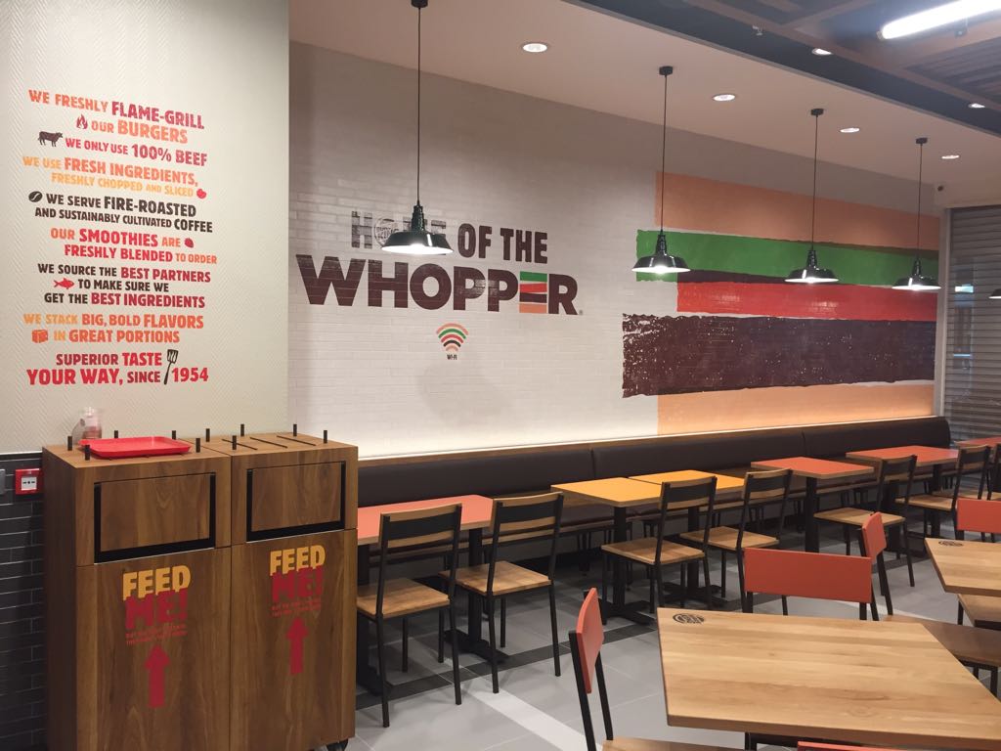
The front-of-house areas were finished to the Burger King brand standard, integrating dining space, service counters, and customer flow, while the back-of-house kitchen was installed and commissioned to operational specification.
The completed project delivered a fully operational 300 square metre Burger King restaurant, built from shell and core to a trading-ready standard across both customer and kitchen areas.
The finished unit met the brand's specification for finishes, layout, and commercial kitchen capability, providing OKR Group with a restaurant ready to open and trade.


Project by Numbers
The key figures behind the project, covering scale, scope, and delivery.