

Capability built through experience
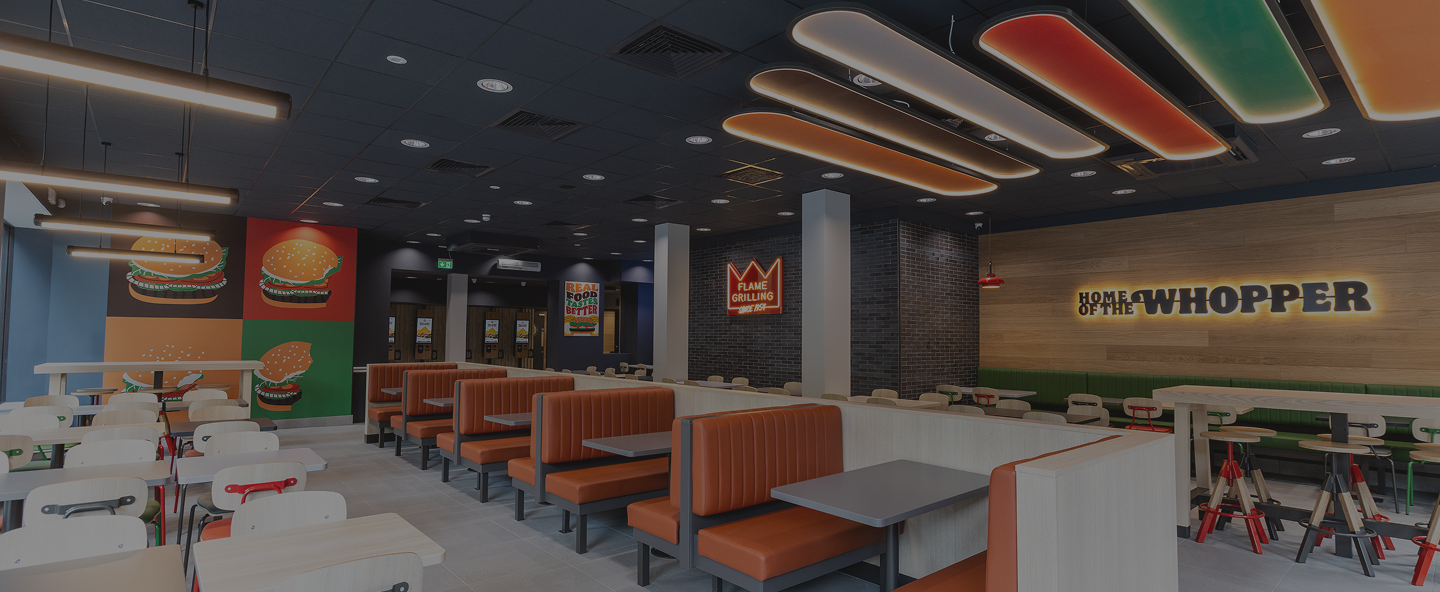
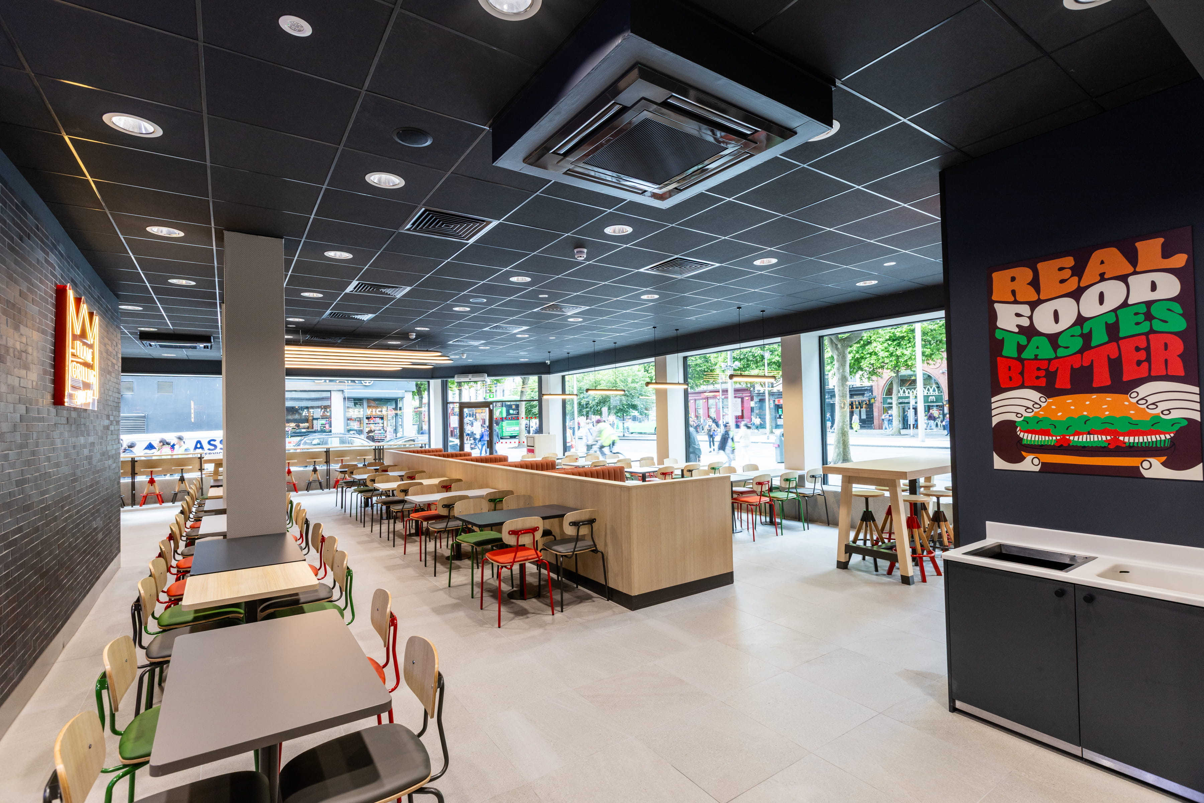
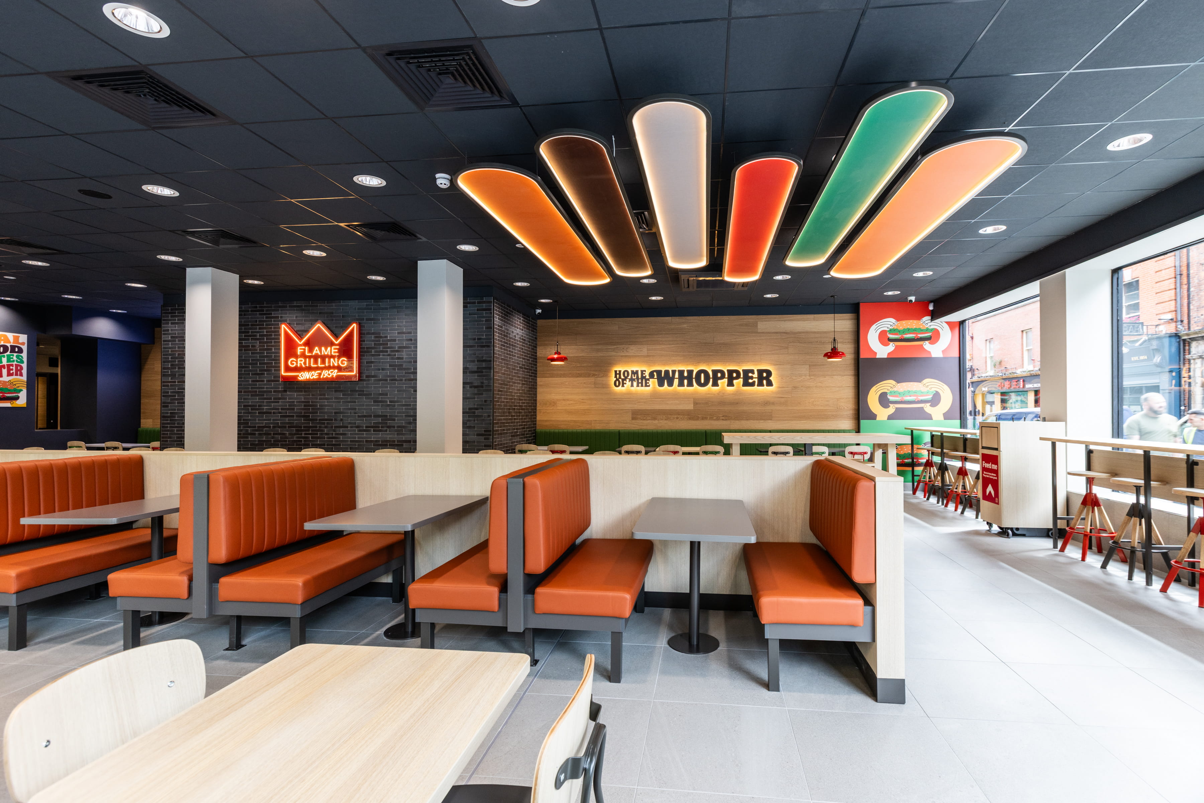
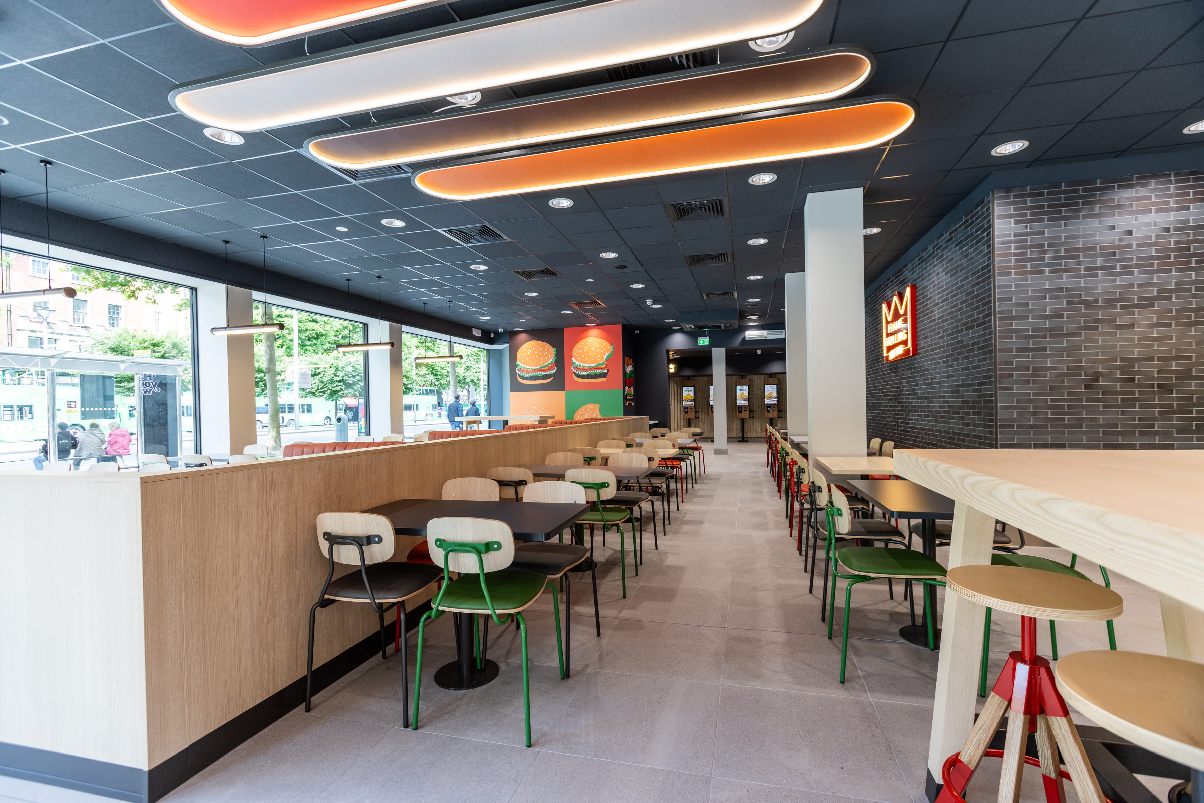
Tricon delivered the complete refurbishment of Burger King O'Connell Street Lower in 2026, on one of Dublin city's busiest streets. The project took the existing restaurant back to a clean base and rebuilt it as a fully refreshed outlet, combining a full strip-out with a complete fit-out of the dining space and toilet facilities.
The scope included the strip-out of the existing restaurant dining area and toilets, followed by the refurbishment of the space to Burger King's operational and brand standard. Delivered for OKR Group with SSA Architects on the design team, the works modernised the restaurant while limiting the time the outlet was out of trade.
The defining challenge was the location. O'Connell Street is one of Dublin's busiest and most historic streets, carrying large volumes of pedestrians, public transport including buses and the Luas, delivery trucks, and the footfall of the surrounding shopping district. Working within that environment placed constant demands on how the site could be run.
Compounding this, the site itself was highly congested, with no parking facilities and no space for a site compound. Every element of the works had to be carefully programmed and scheduled to maintain safe and efficient workflows for all trades, without the benefit of on-site storage or lay-down space that a less constrained location would offer.
Interaction with the public, transport vehicles, and delivery trucks represented a significant daily risk that required careful, continuous coordination. Managing that risk while keeping the works moving, on a live city-centre street with no room for error, was central to the project.
Tricon addressed these constraints through detailed programming and daily site management, building the schedule around the realities of a congested, compound-free city-centre site. Works were planned so that each trade could operate safely and efficiently within the limited space available, with sequencing used to make up for the absence of on-site storage.
Deliveries were a particular focus. Given the risk posed by the interface with pedestrians, public transport, and other vehicles, deliveries were staggered and strategically scheduled so that the site experienced minimal congestion at any one time. This allowed materials to arrive as needed and trades to keep working without the site becoming overloaded, protecting both safety and productivity throughout.
.jpg)
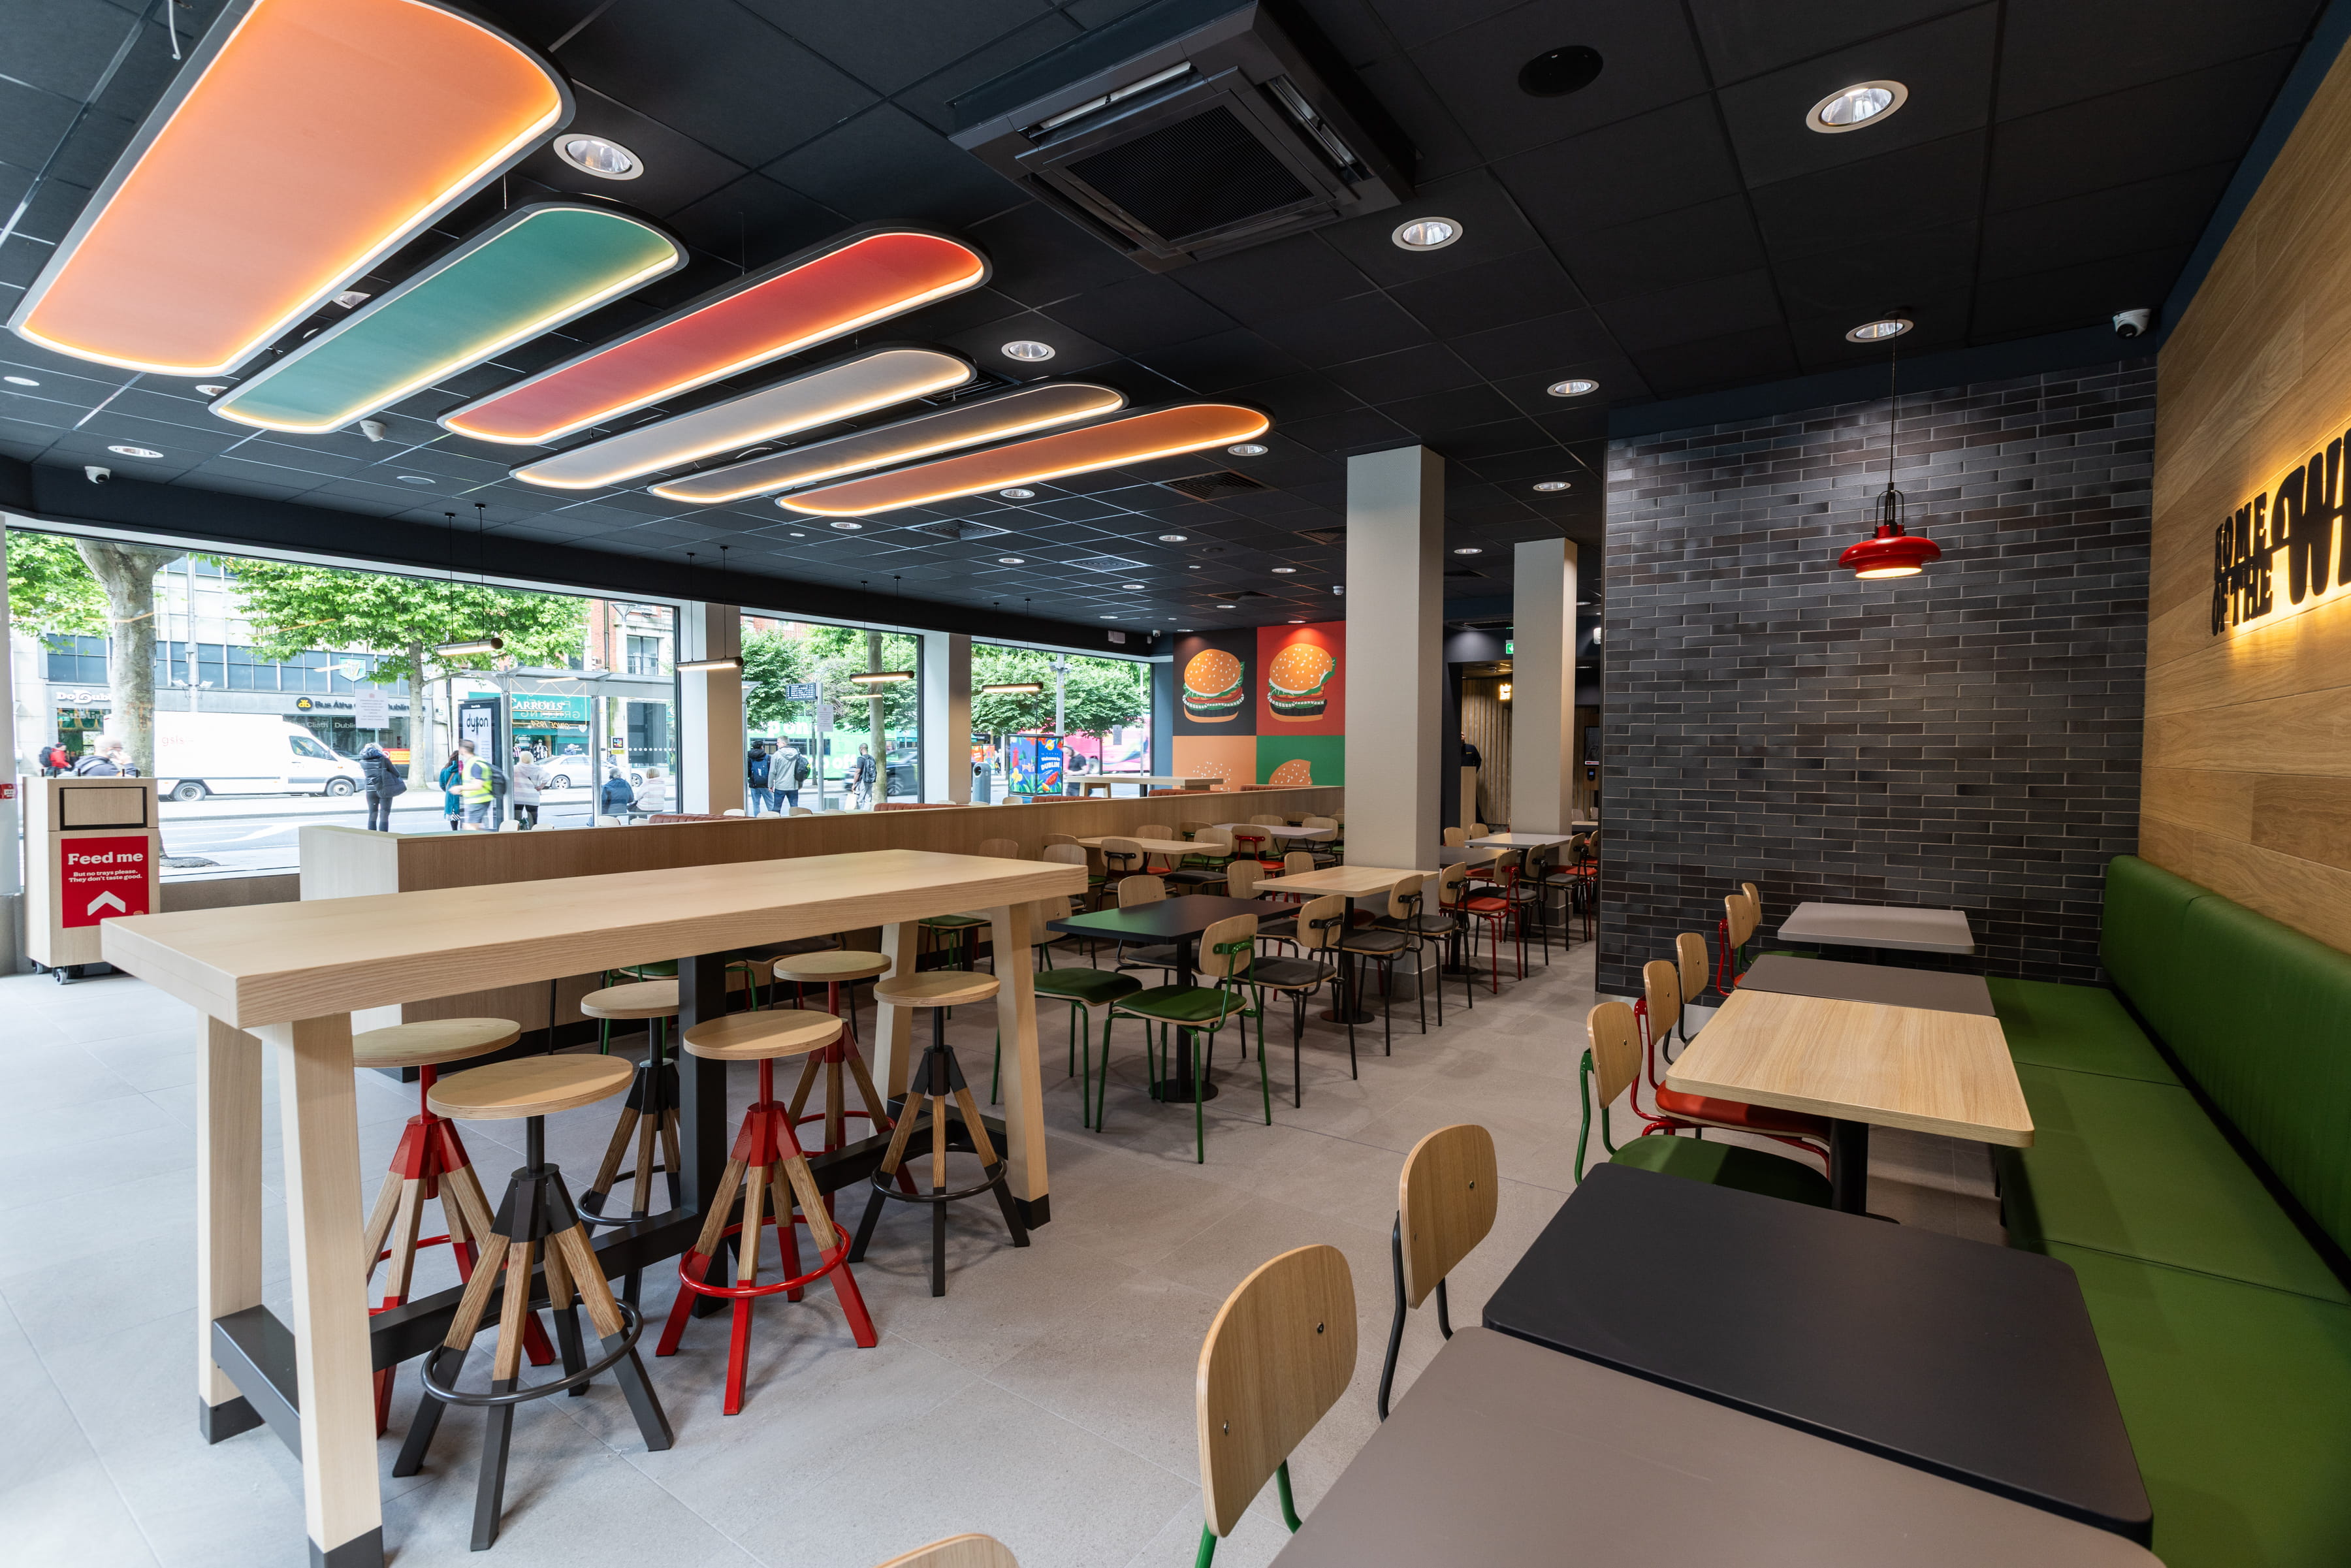
On the ground, the refurbishment was delivered through tight daily coordination of trades and deliveries within the constrained footprint. The strip-out of the existing dining space and toilet facilities was completed first, followed by the fit-out of the refurbished restaurant and washrooms to the required brand and operational standard.
Throughout, the staggered delivery schedule and careful management of the public interface kept the site safe and workable despite the surrounding volumes of pedestrians, transport, and traffic. The programme was driven to keep the outlet's closure as short as possible, completing the full refurbishment within seven weeks.

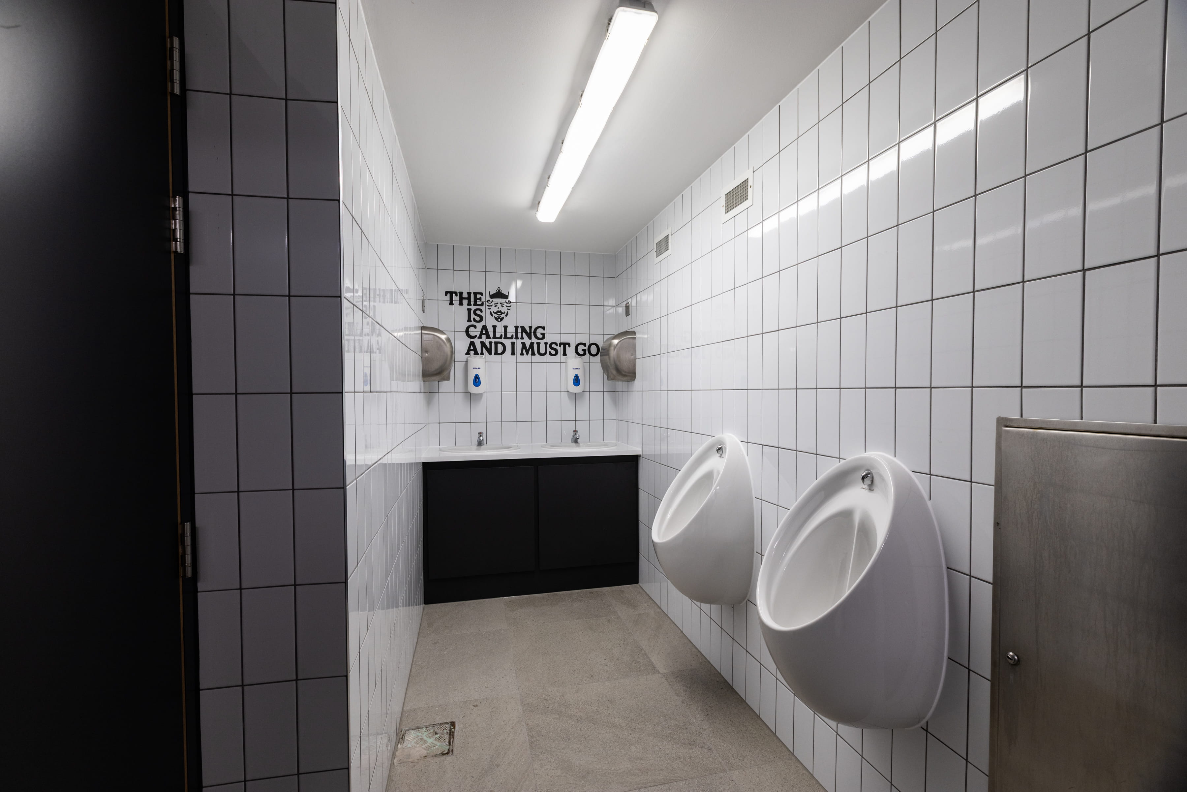
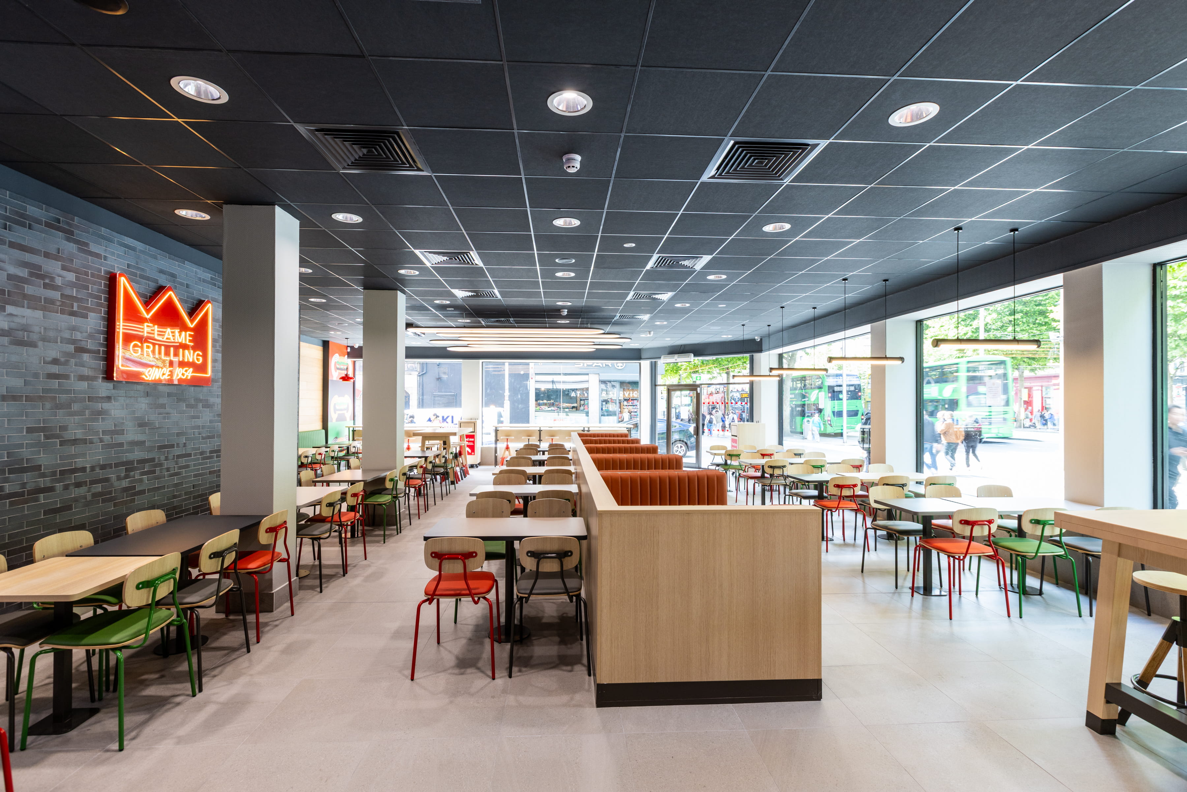
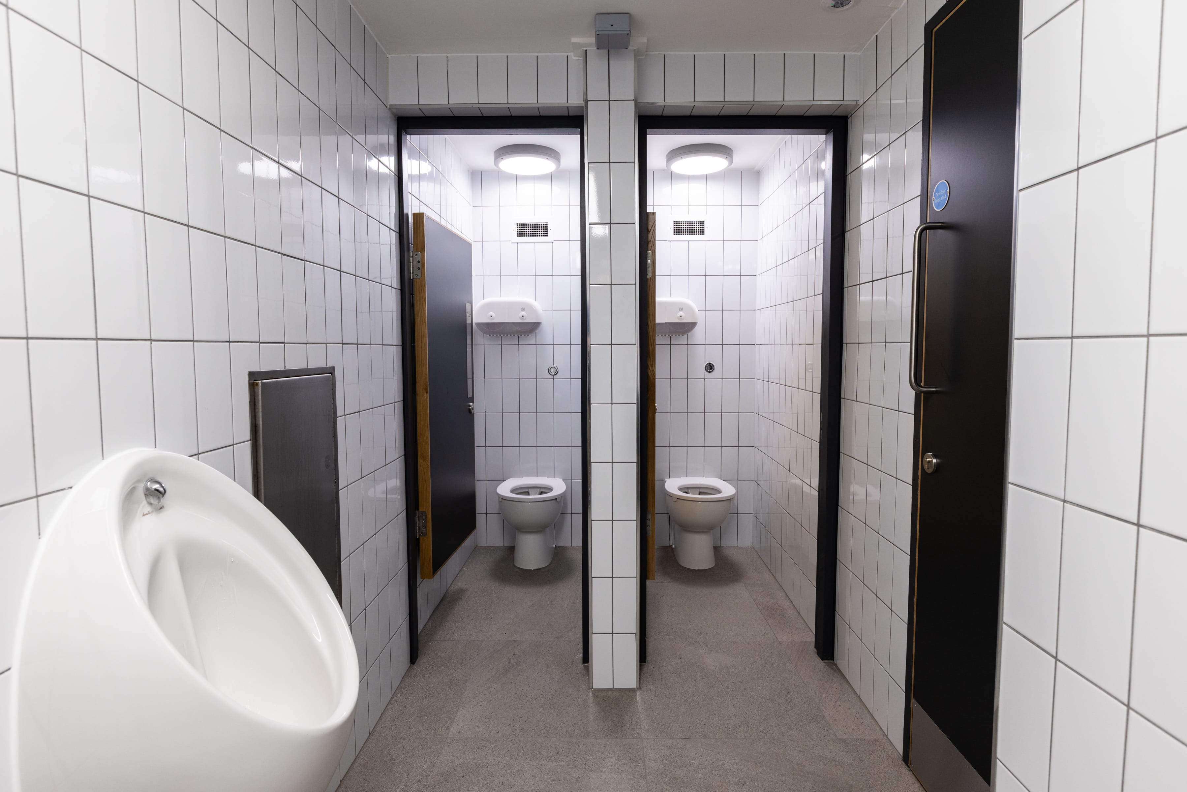
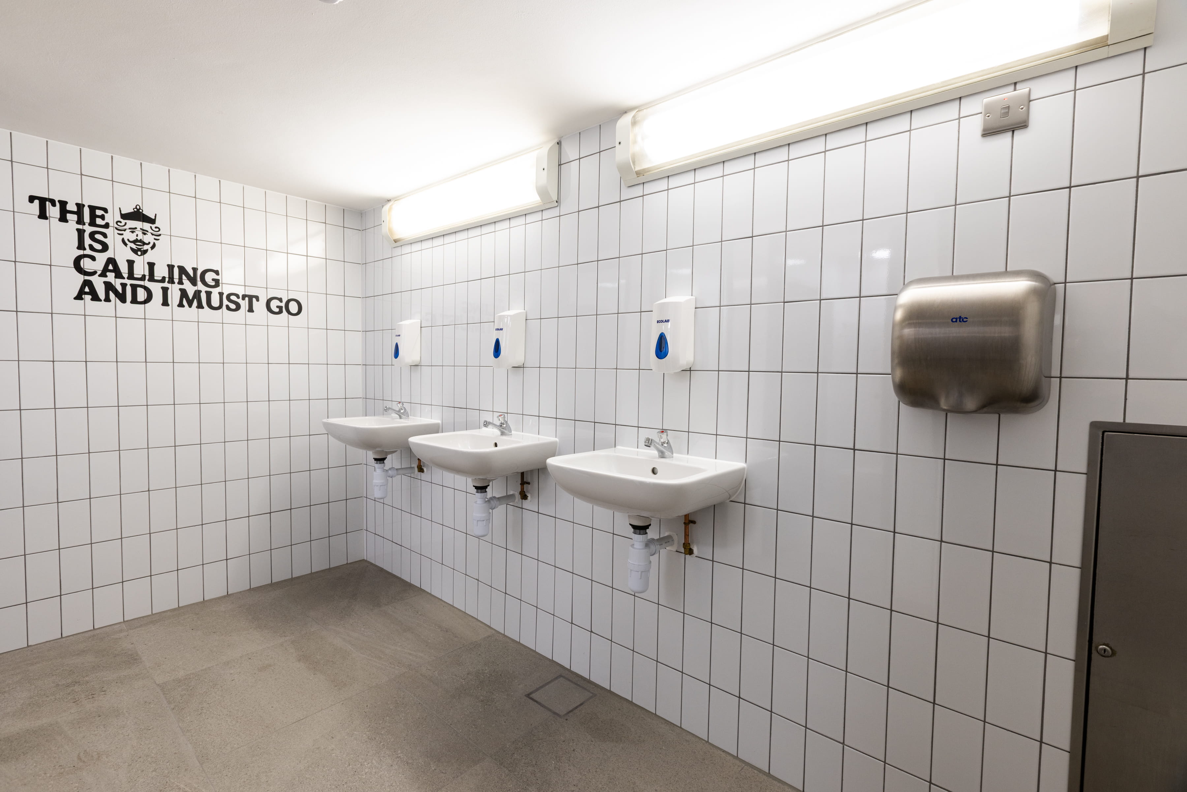
The completed project delivered a newly refurbished Burger King on O'Connell Street Lower, finished to brand standard across the dining space and toilet facilities, and returned to trade within seven weeks.
By programming the works tightly and managing the constrained city-centre site with staggered deliveries and daily coordination, Tricon minimised the trading time lost in a high-footfall location, delivering the refurbishment safely and efficiently in one of Dublin's most demanding site environments.
-p-3200.jpg)
.jpg)
.jpg)
.jpg)


Project by Numbers
The key figures behind the project, covering scale, scope, and delivery.