

Capability built through experience
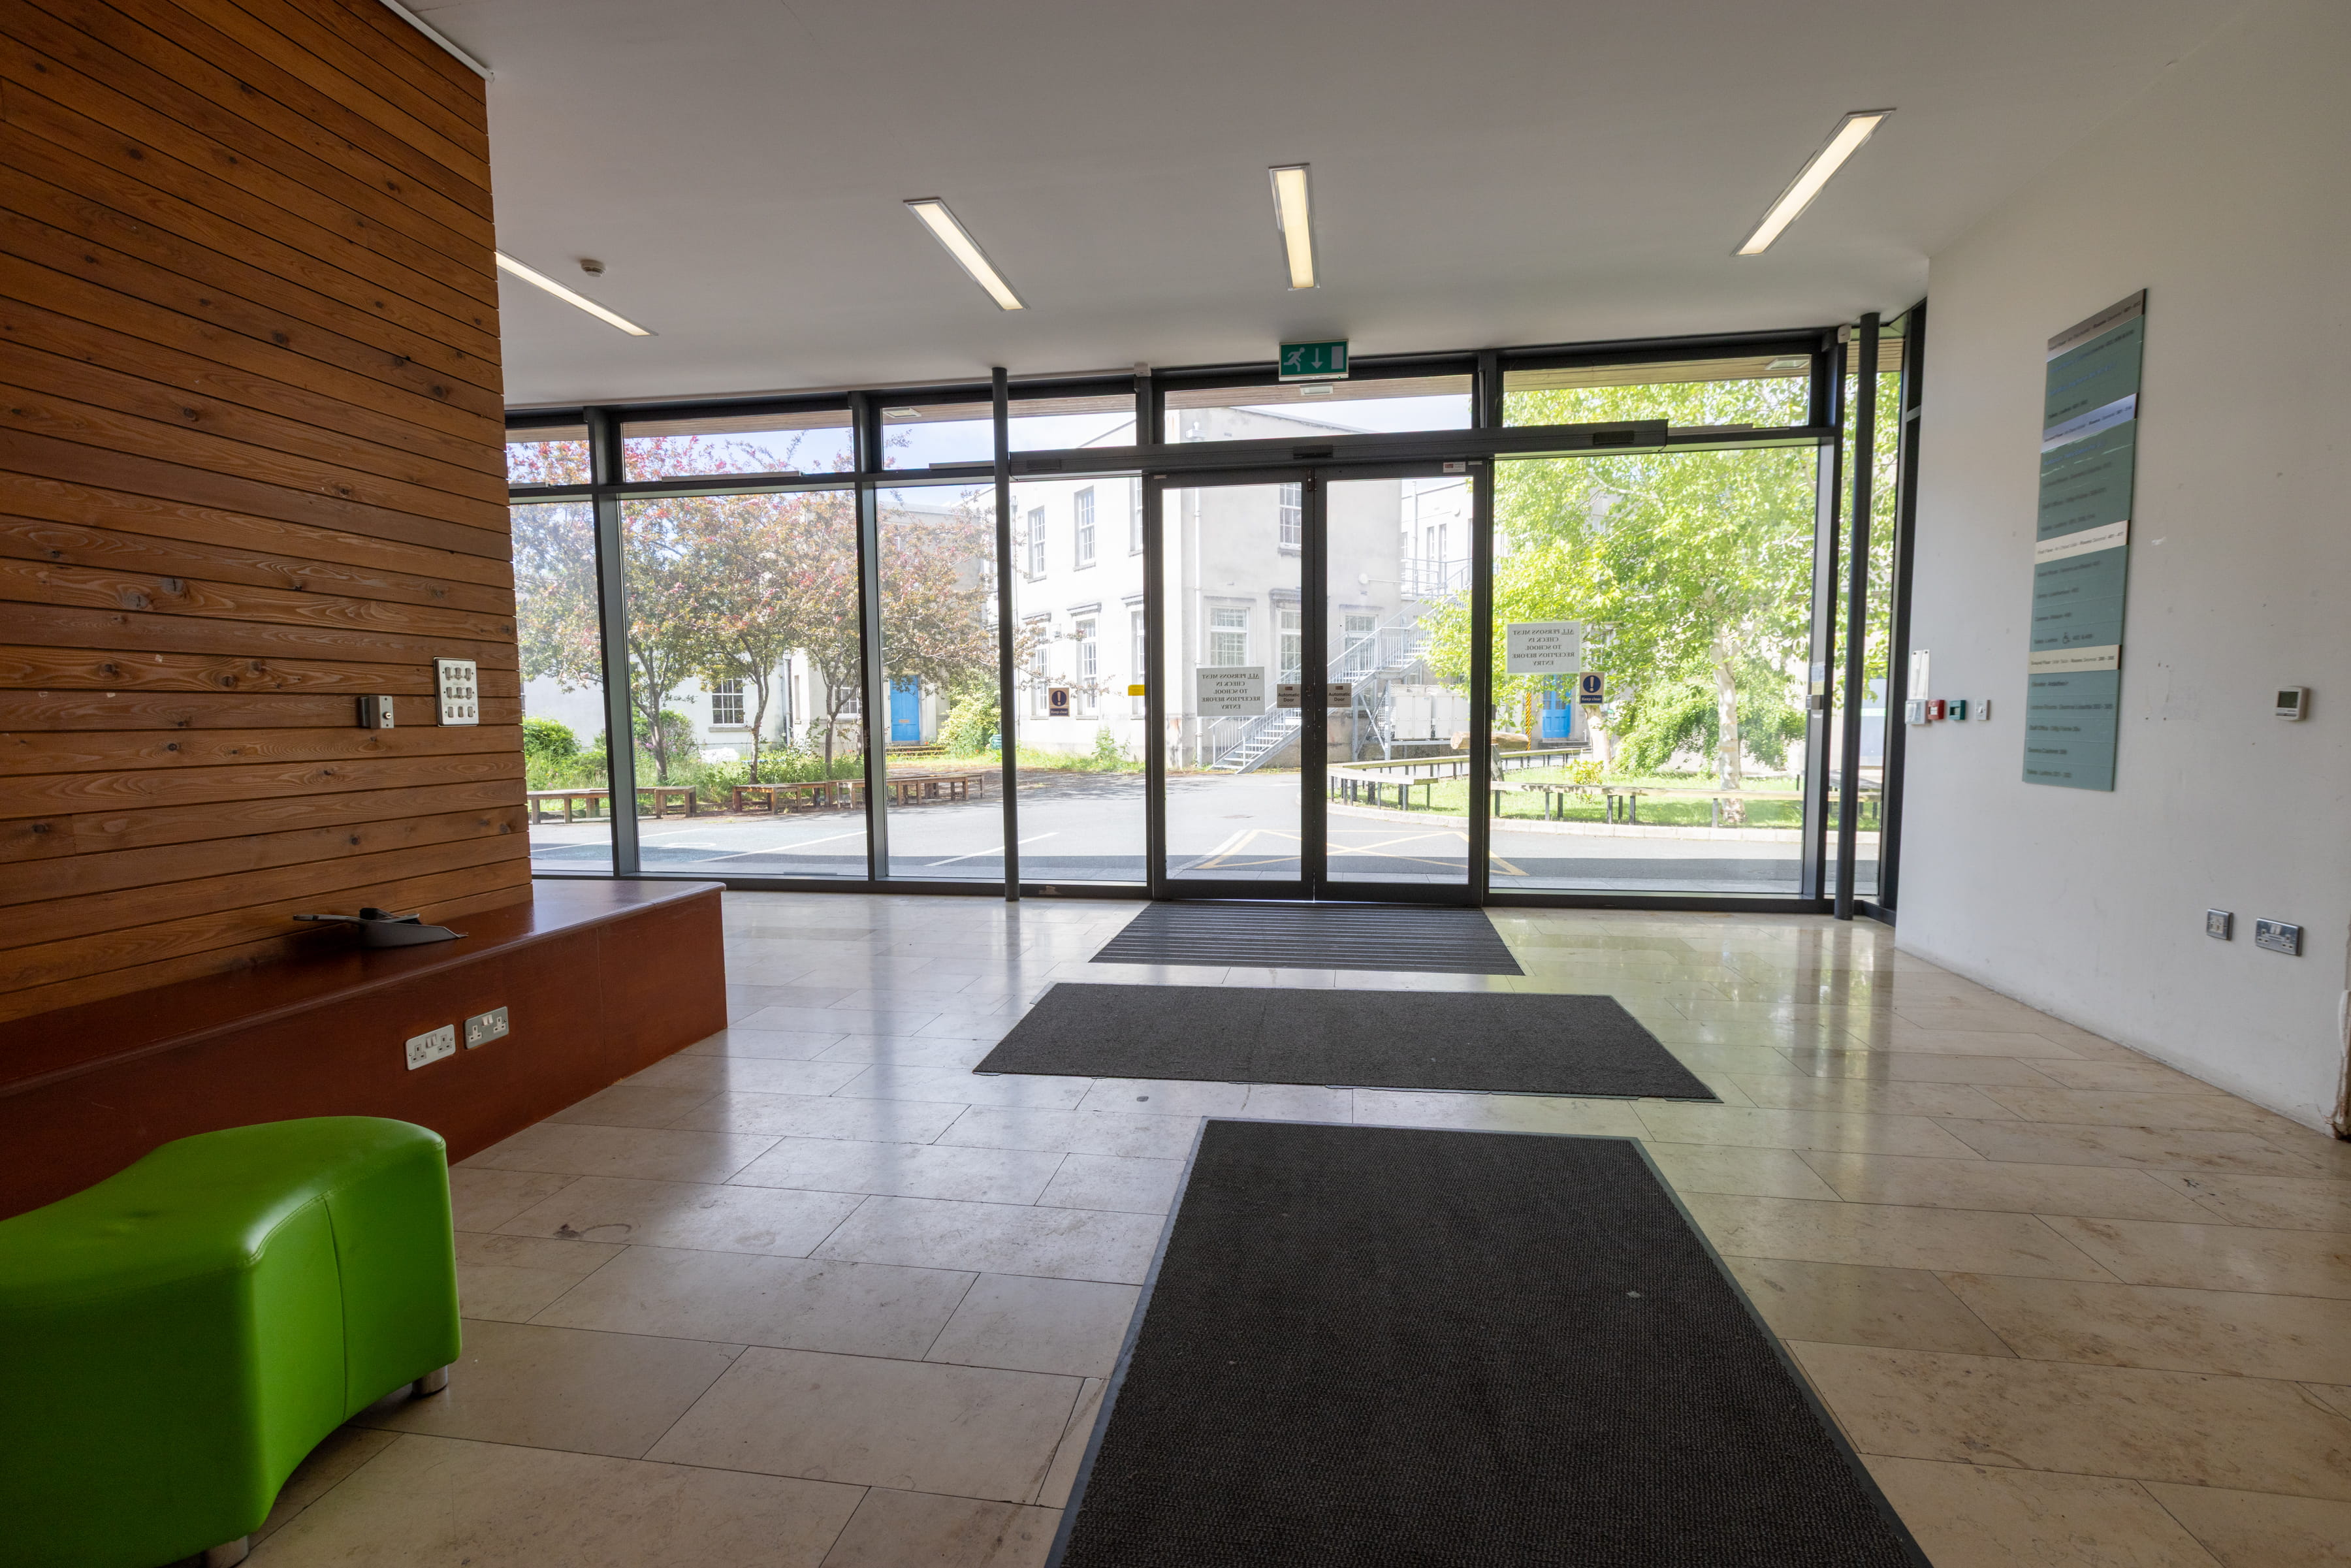
Tricon delivered the reconfiguration of existing classrooms and assembly spaces at Dominican College, Blackrock, into a dedicated Special Educational Needs facility. The €1,050,000 project spanned a 500m² gross floor area and was delivered under the SEN capital works programme through a Department of Education framework.
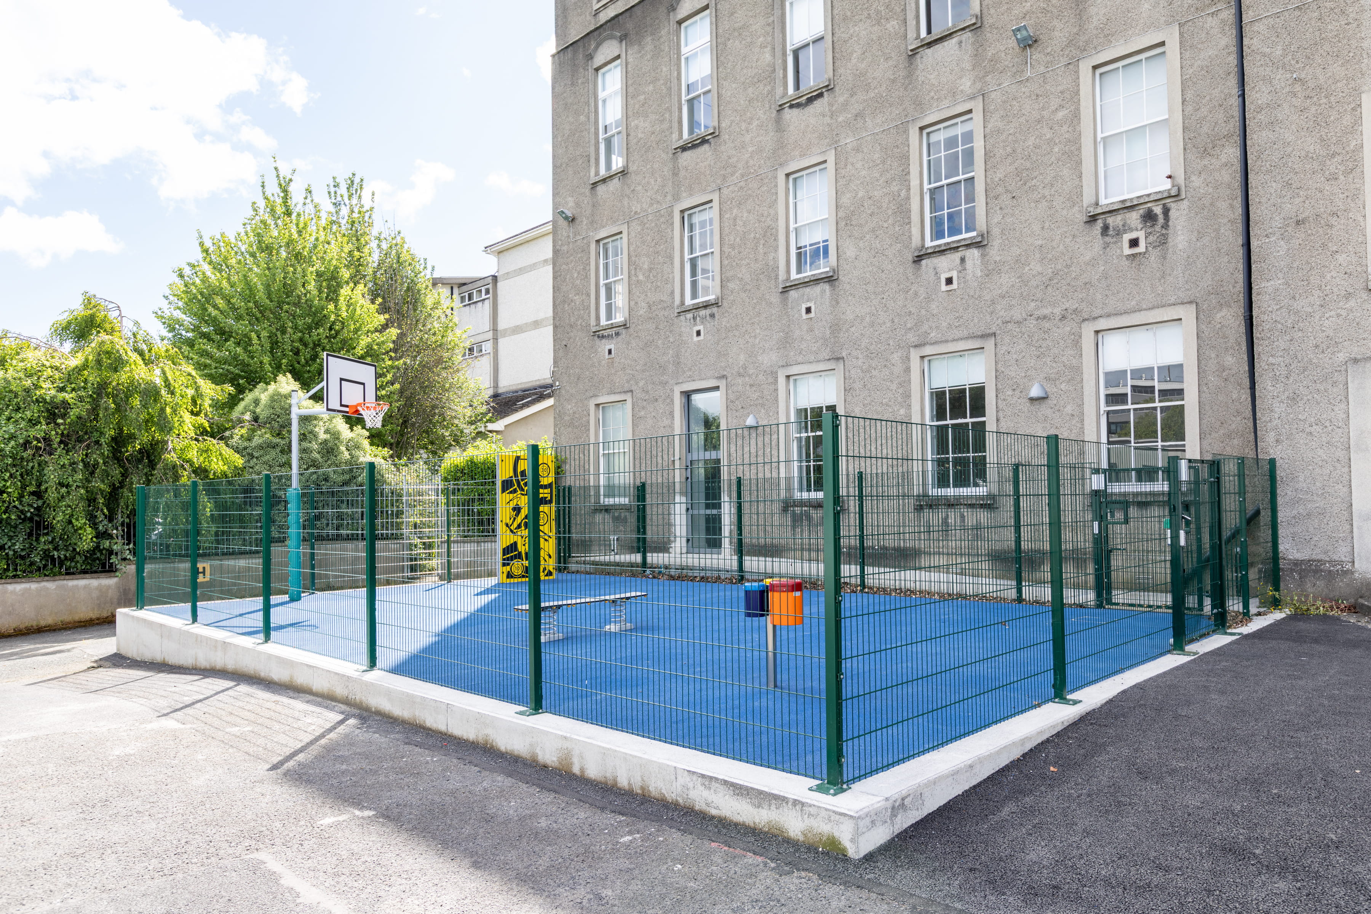
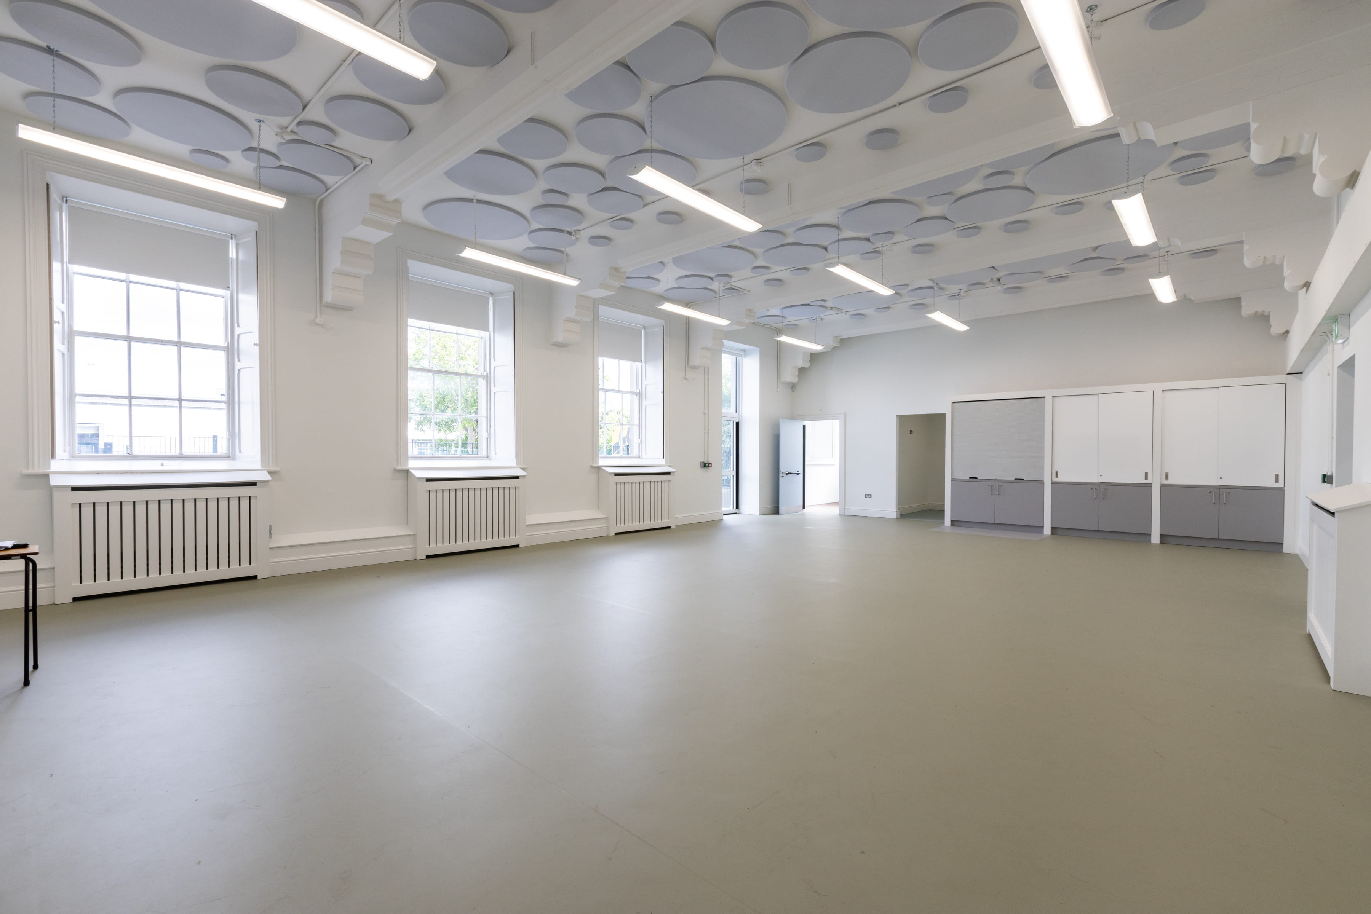
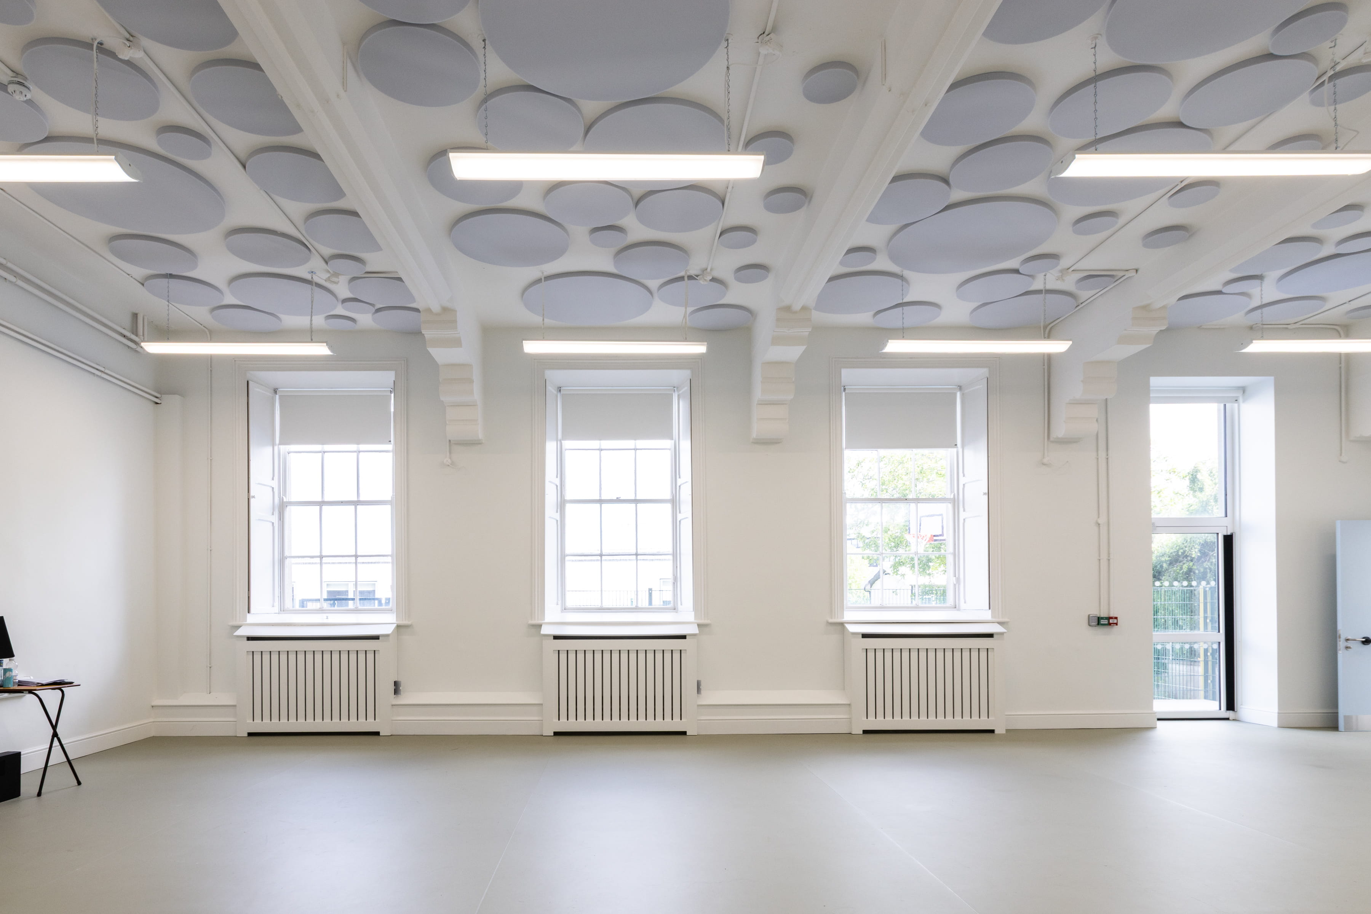
The scope required existing spaces to be stripped back and reconfigured to deliver purpose-built accommodation for students with special educational needs, comprising two SEN classrooms, four SET rooms, and external soft play and access works. Tricon worked alongside a design team comprising Arthur Gibney & Partners (Architects), Colman Reynolds & Associates (M&E), Daire Byrne & Associates (Fire Consultants), and Waterman Moylan (Civil & Structural).

The works were carried out during term time, with school operations continuing uninterrupted throughout. This set strict requirements on how the project was sequenced and controlled, with construction activity running in close proximity to ongoing teaching and daily school life.
The brief called for full demolition of internal finishes and structural alterations to suit new layouts, alongside external groundworks and access provision. Reconfiguring an occupied school to this degree, while maintaining full school operation, required detailed planning and close coordination across the design team.
Control measures were defined from the outset, on the basis that delivery depended as much on protecting school operations as on the finished facilities. Clear and safe separation was maintained between students, staff, and the area of the works at all times.
Site logistics, noisy works, and daily house rules were planned and maintained throughout, so that school operations remained at the forefront of every decision and plan of works. The division of the space into classrooms, SET rooms, and support accommodation was coordinated closely with the design team, so that structural, fire, and services requirements were resolved in step with the layout.
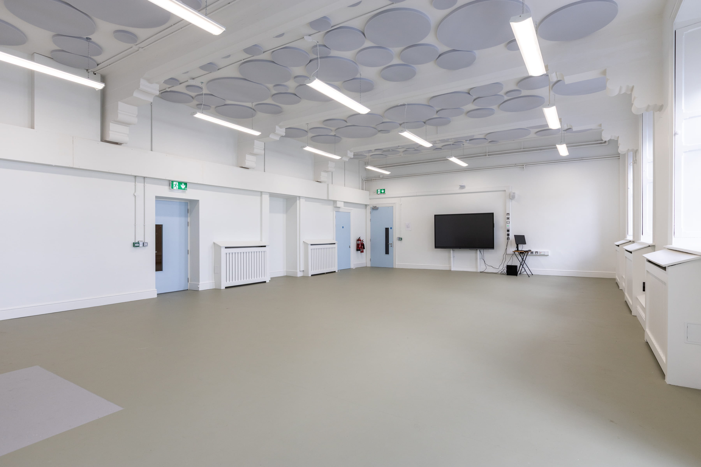
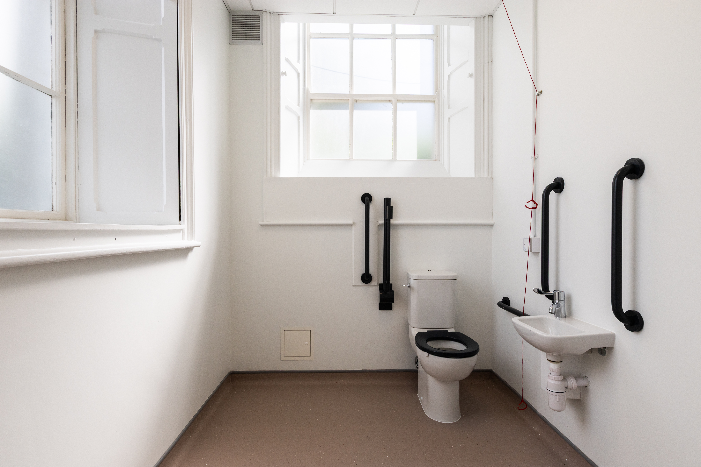
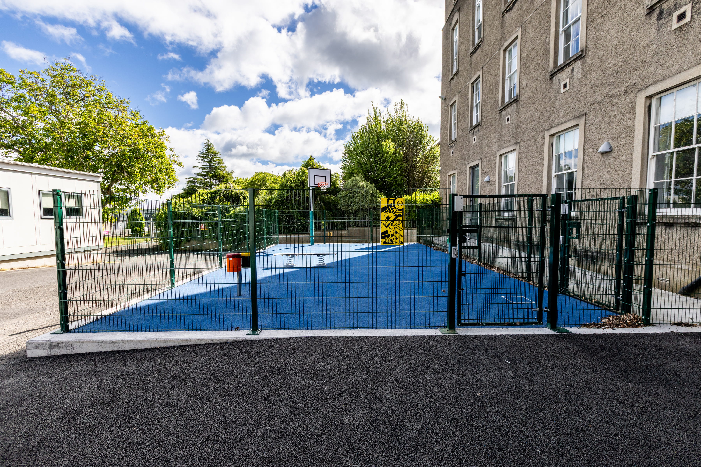
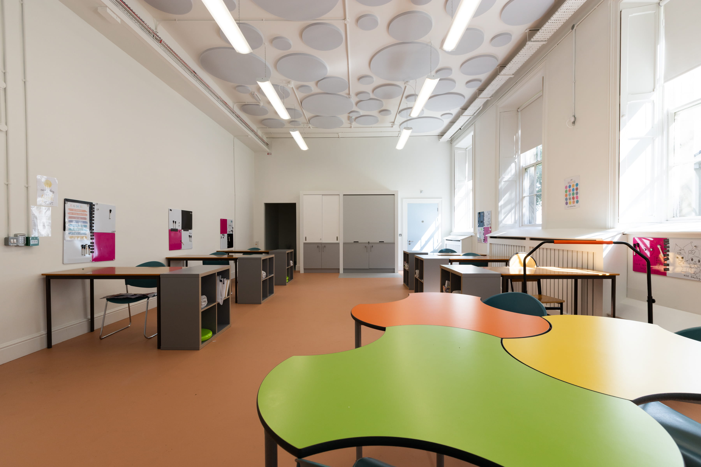
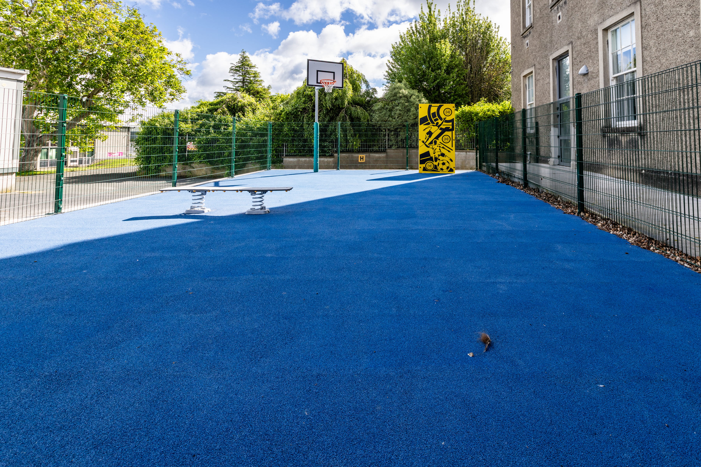
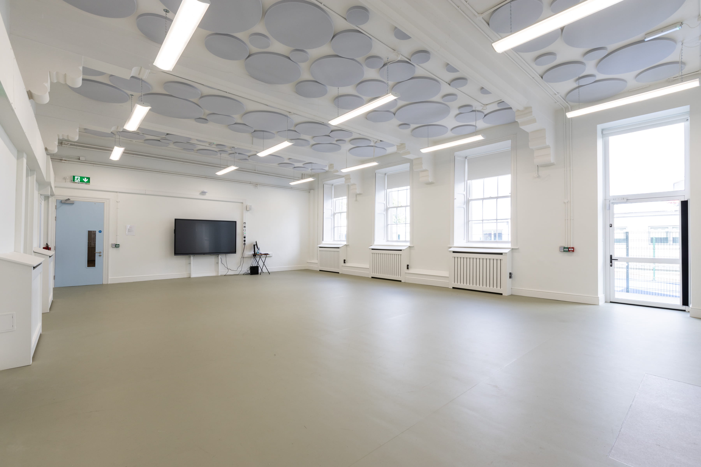
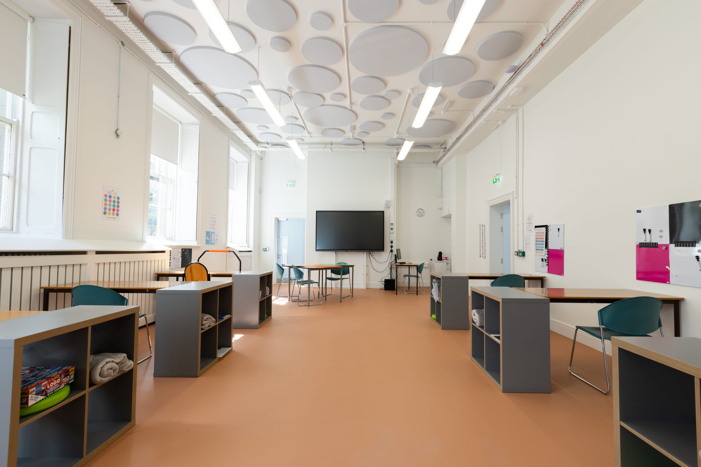
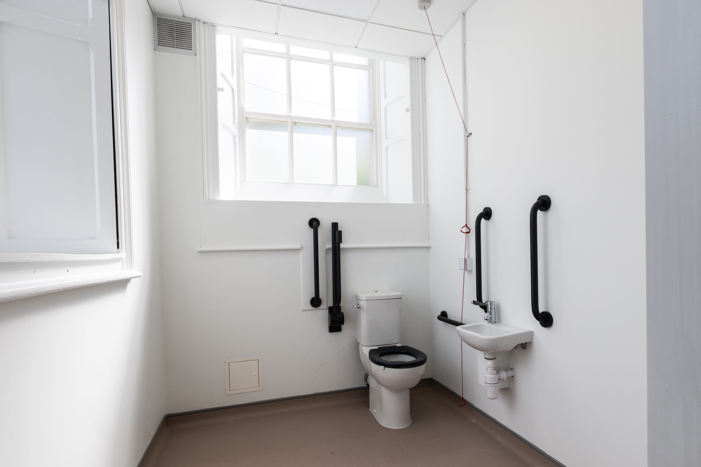
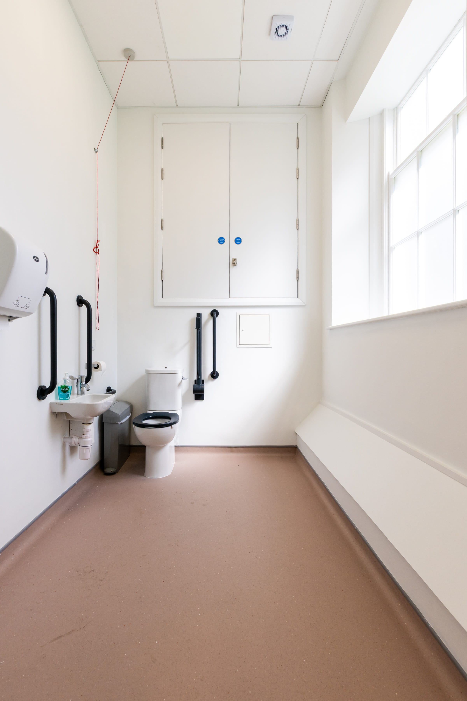
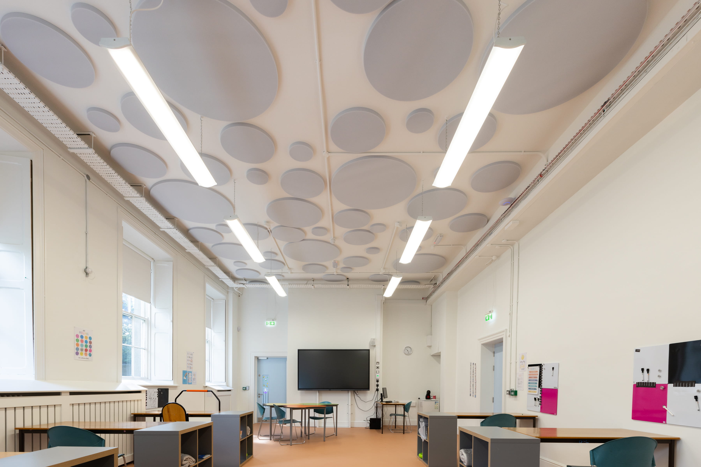
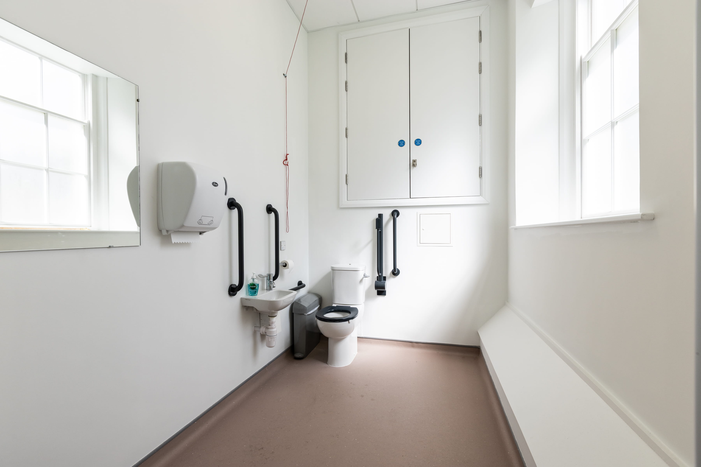
The works progressed through full demolition of internal finishes and structural alterations to form the new layouts. Two SEN classrooms were created, each complete with quiet spaces, fitted joinery, and a disabled WC, alongside four additional SET rooms. External works delivered access ramps and soft play areas.
Throughout, the agreed control measures were maintained so that noise, site traffic, and safe separation were managed continuously alongside live school activity.

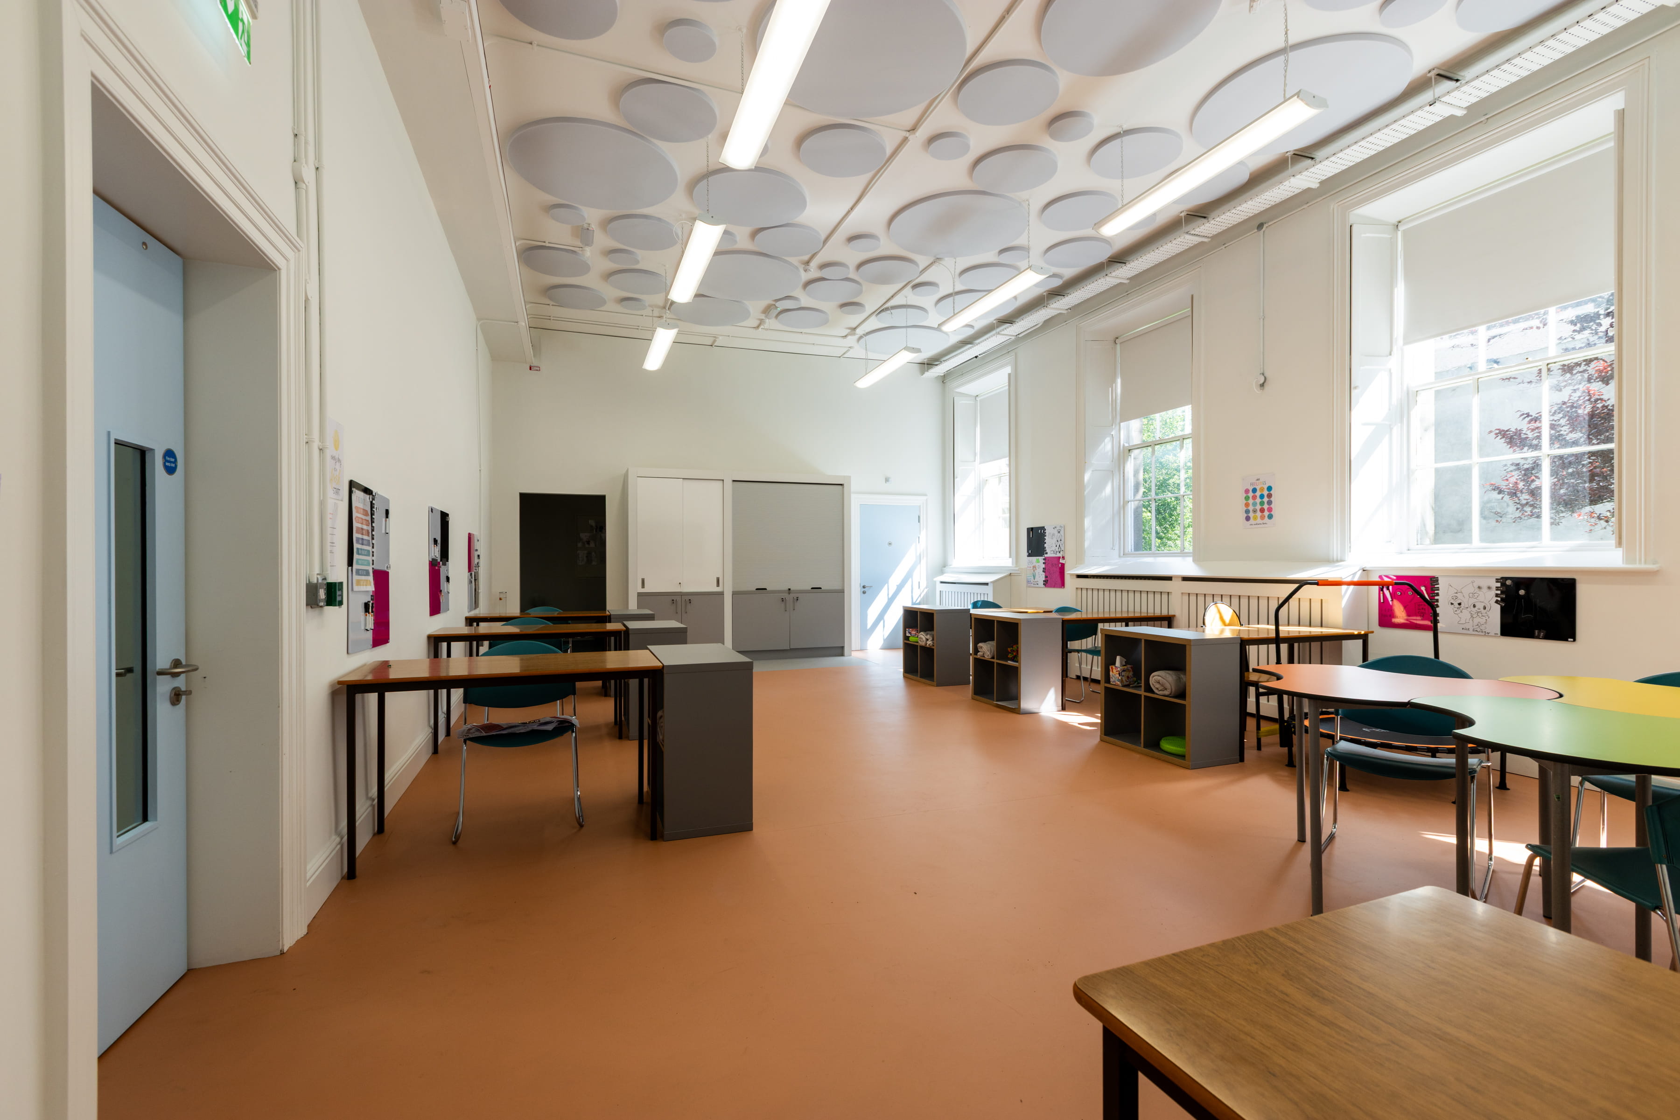
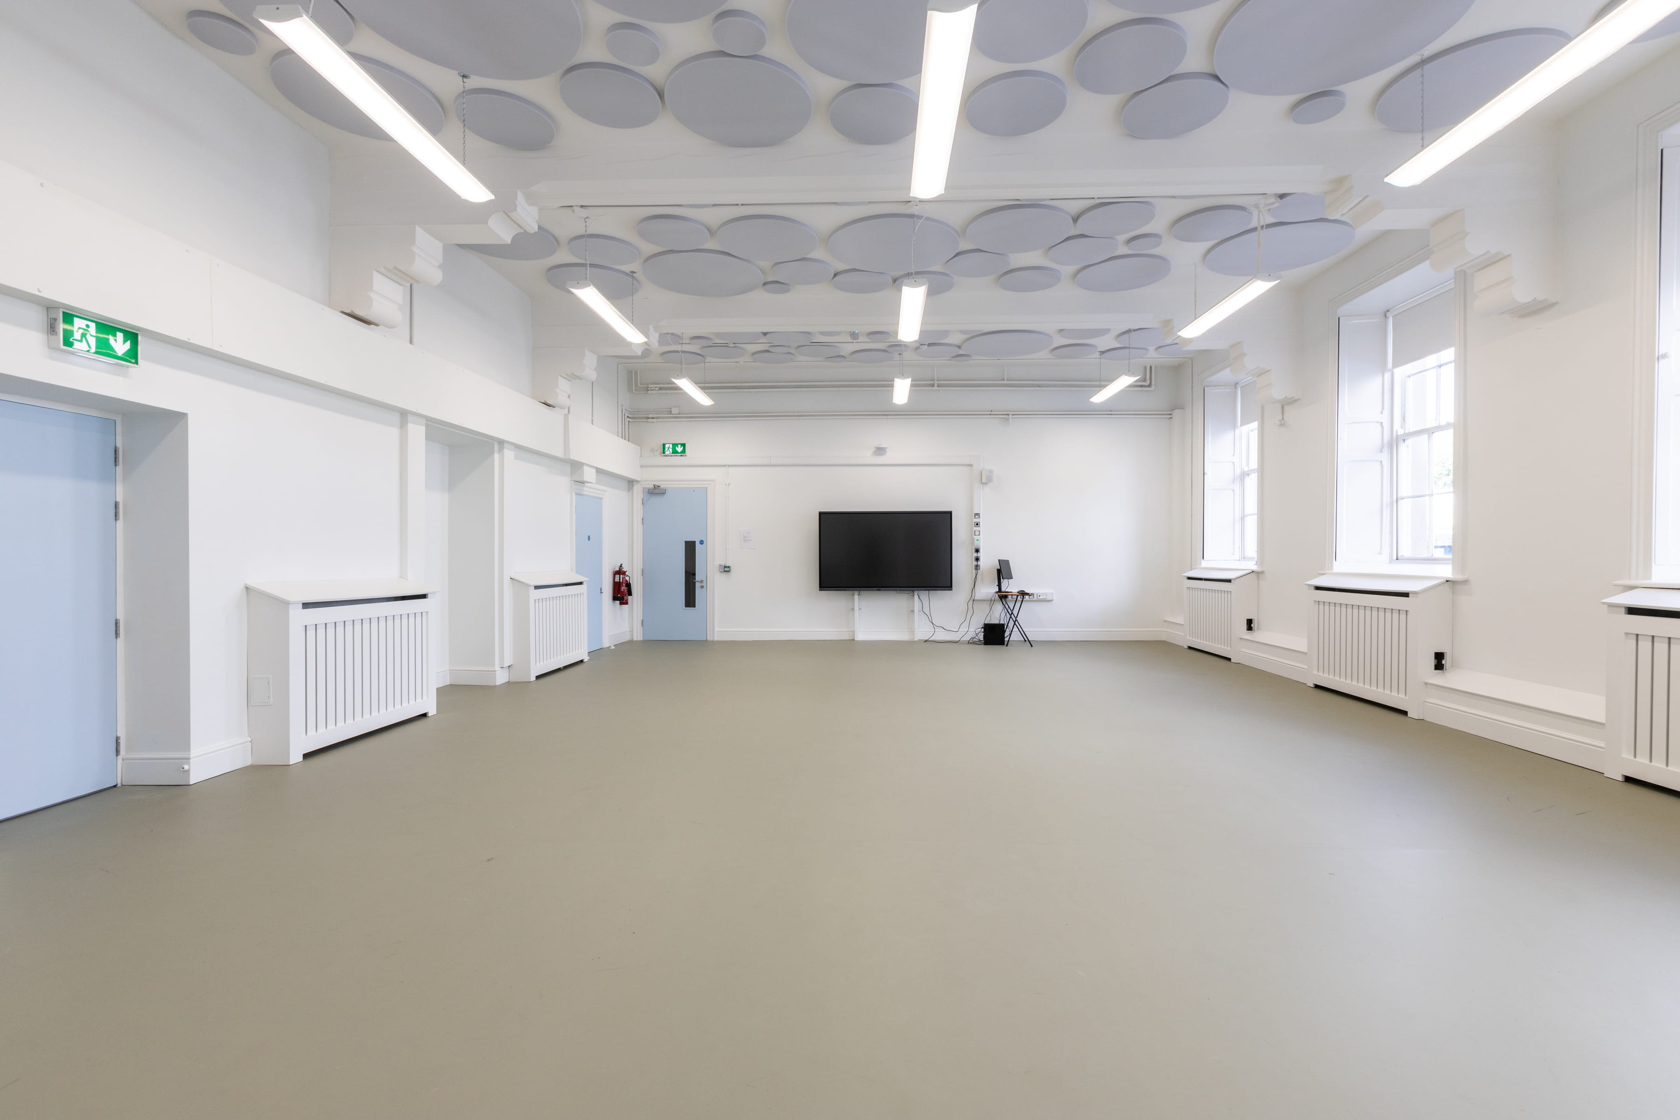
The completed works provided Dominican College with a fully equipped SEN facility, delivering two SEN classrooms with quiet spaces and fitted joinery, four SET rooms, and external soft play and access provision, within a school that continued to operate throughout the works.



Project by Numbers
The key figures behind the project, covering scale, scope, and delivery.