

Capability built through experience
Tricon delivered the construction of a new entrance to Block 4 of the Irish Life complex, together with the strip-out and complete CAT A fit-out of Level 1. The project combined external construction works at street level with a full internal fit-out of the office floor above.
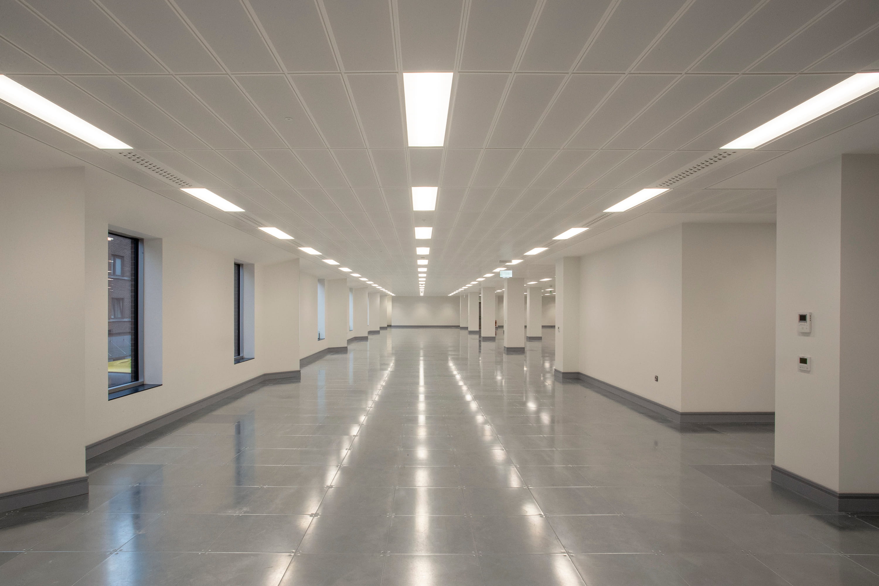
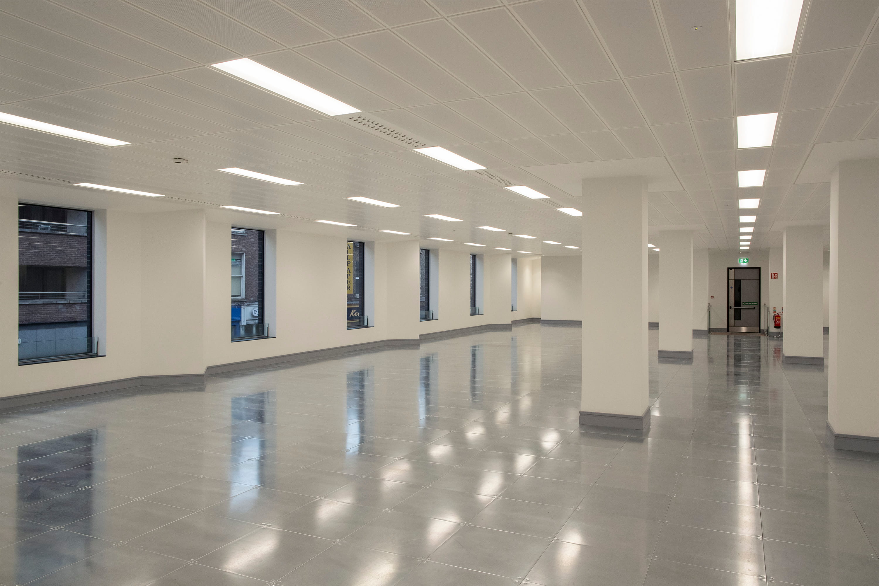
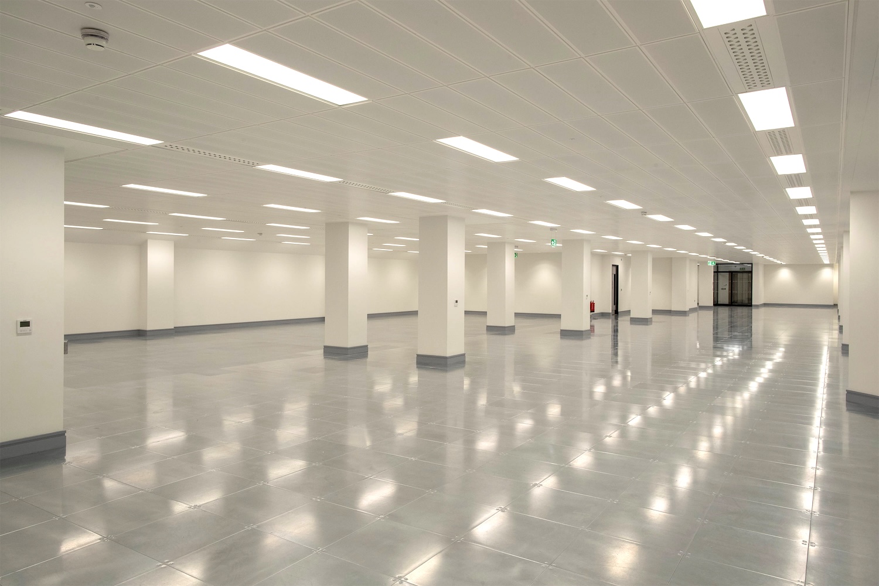
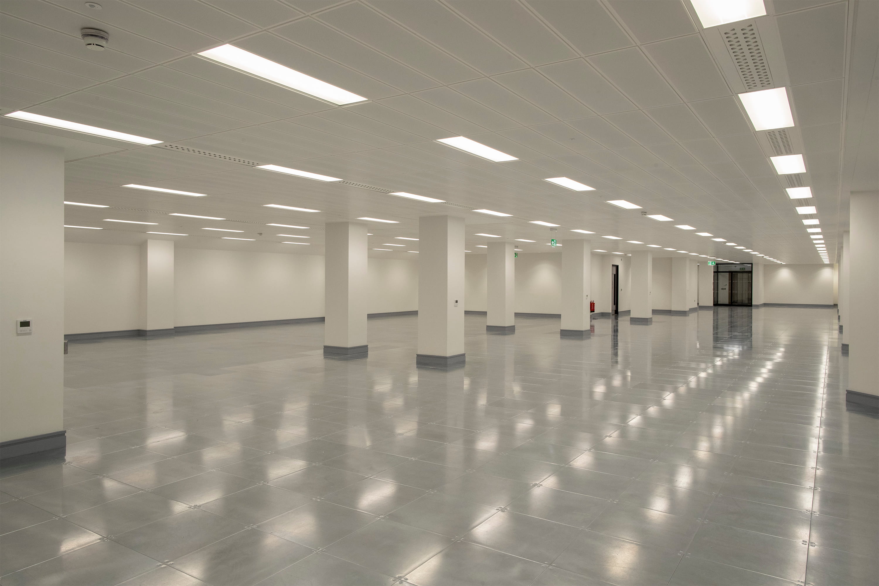
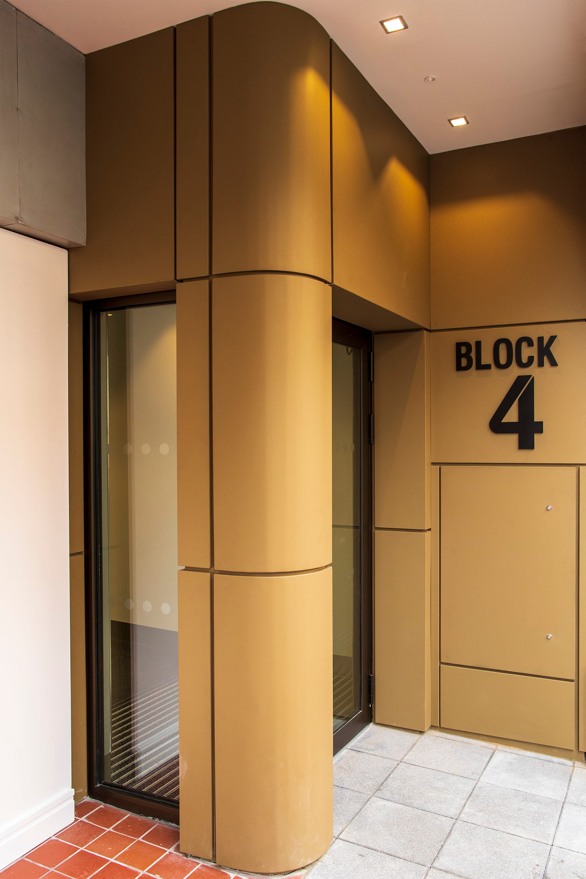
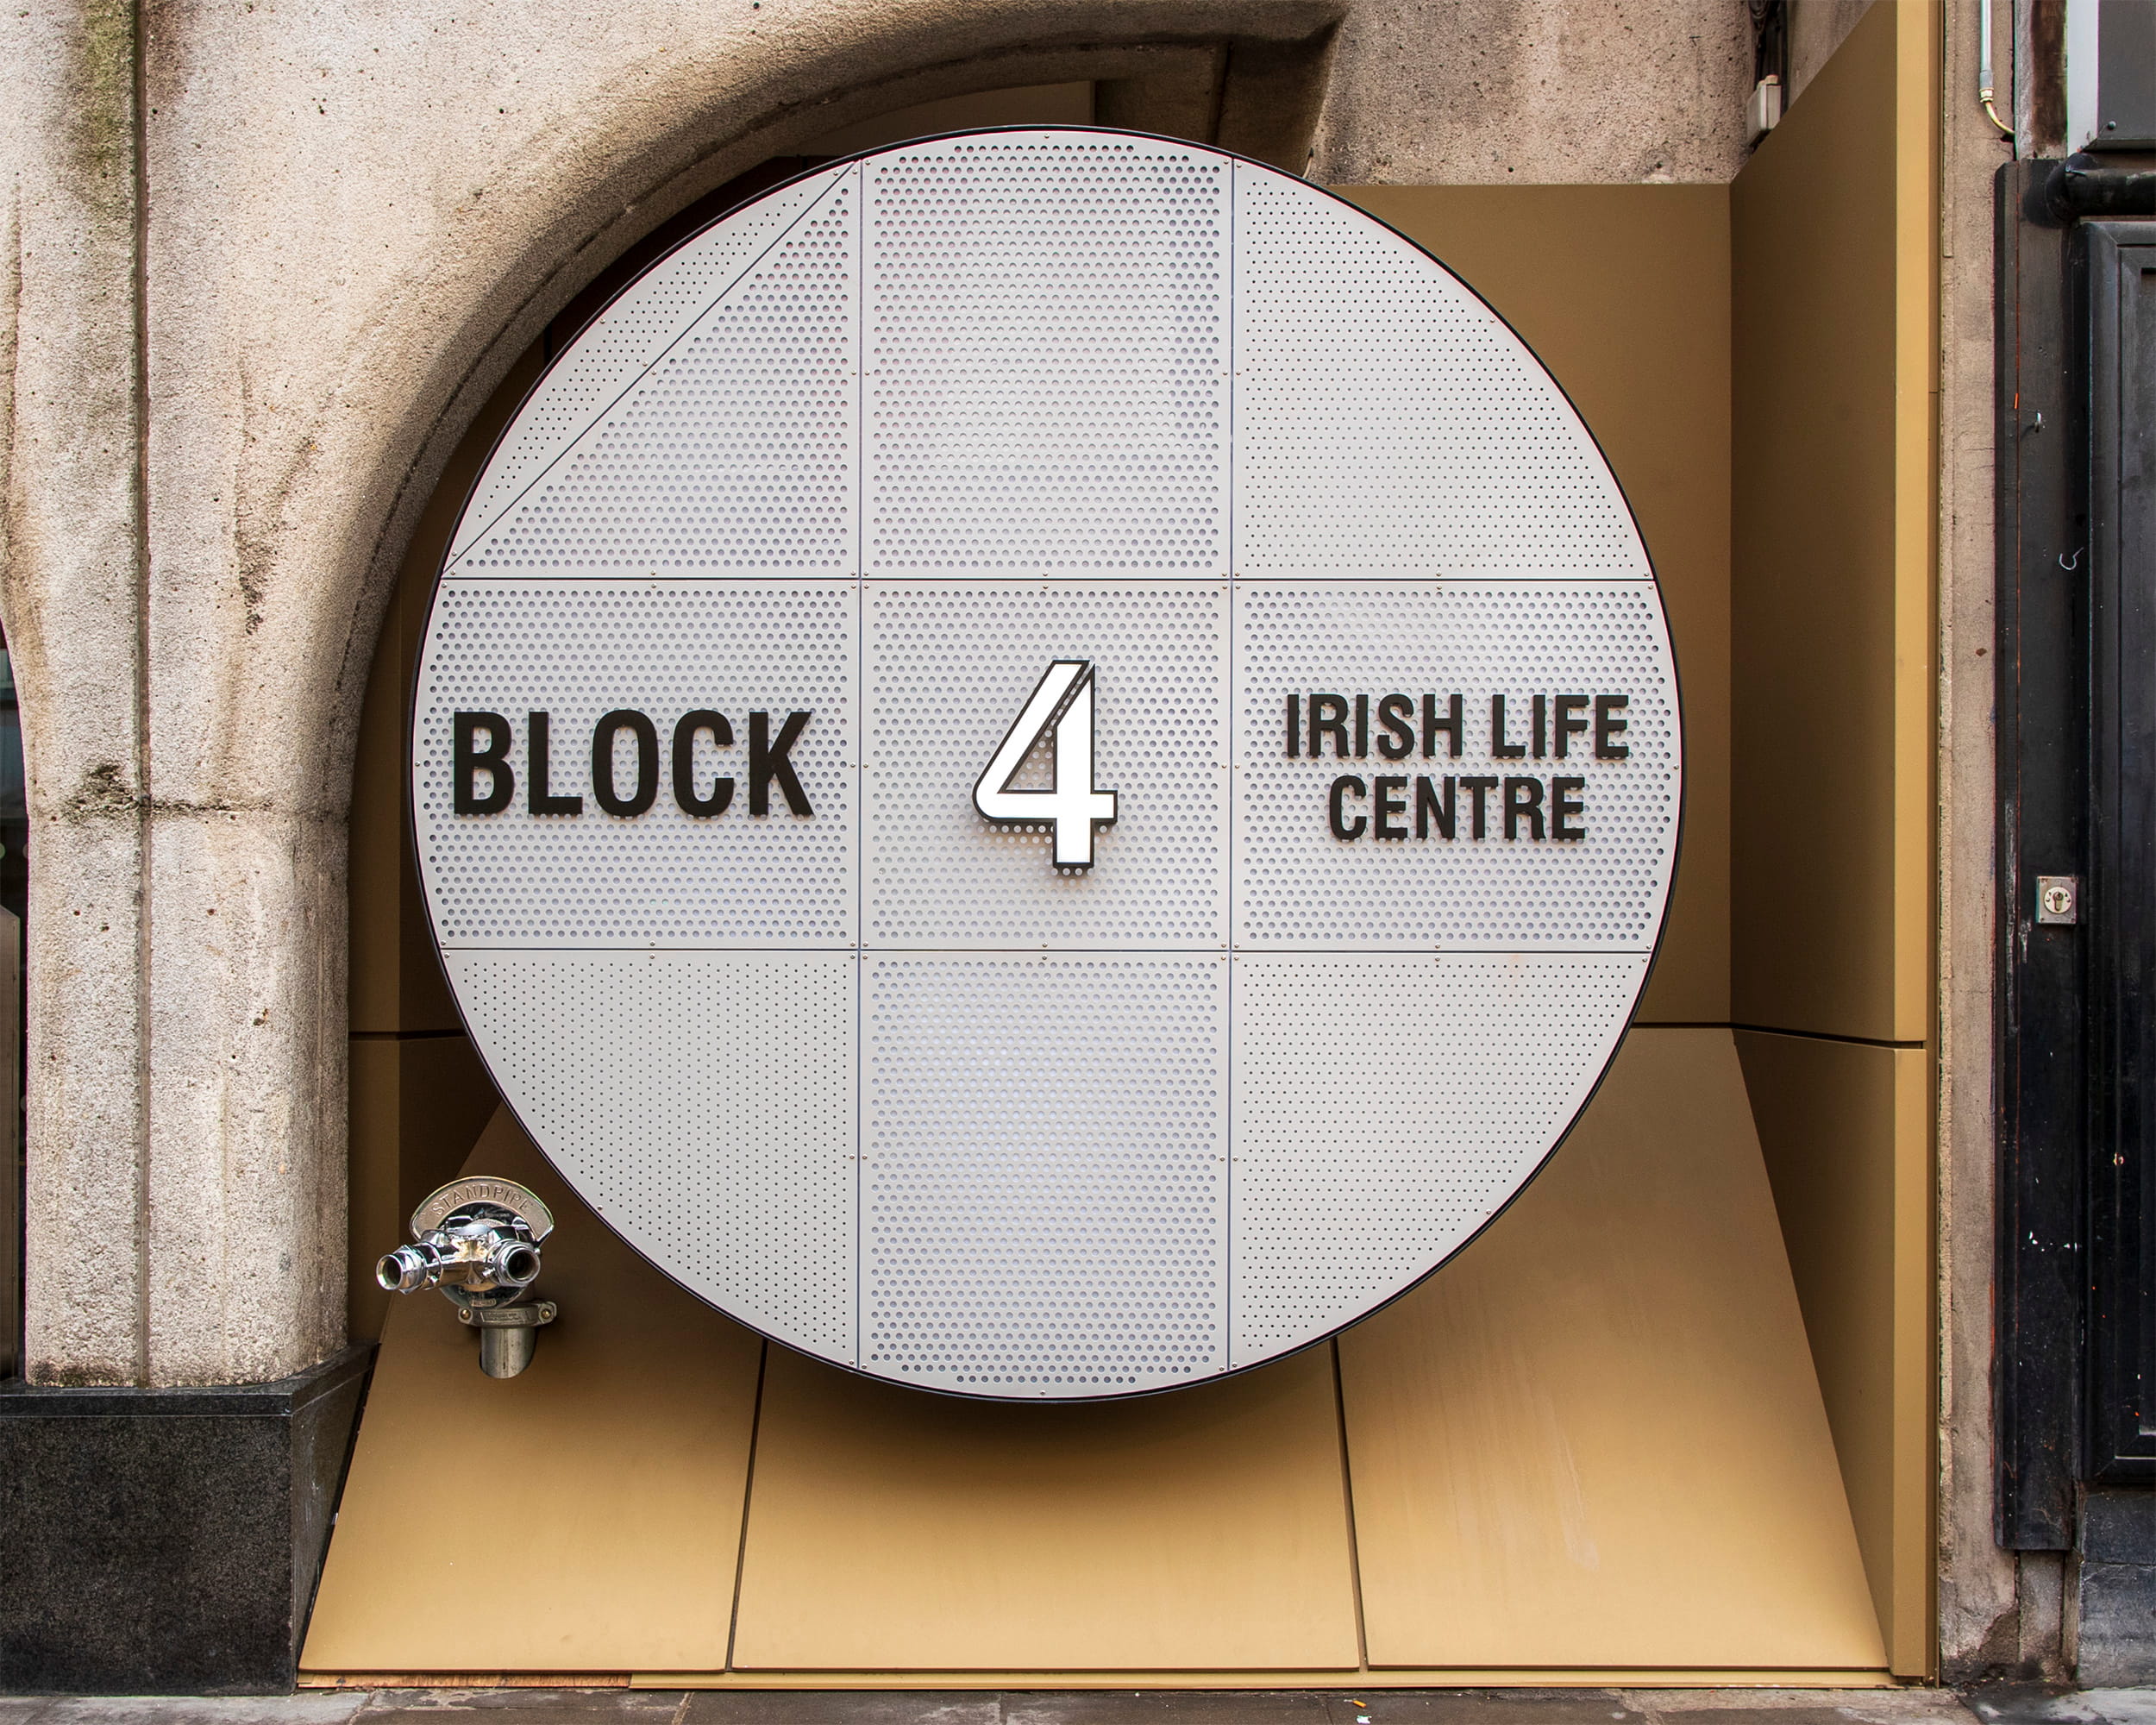
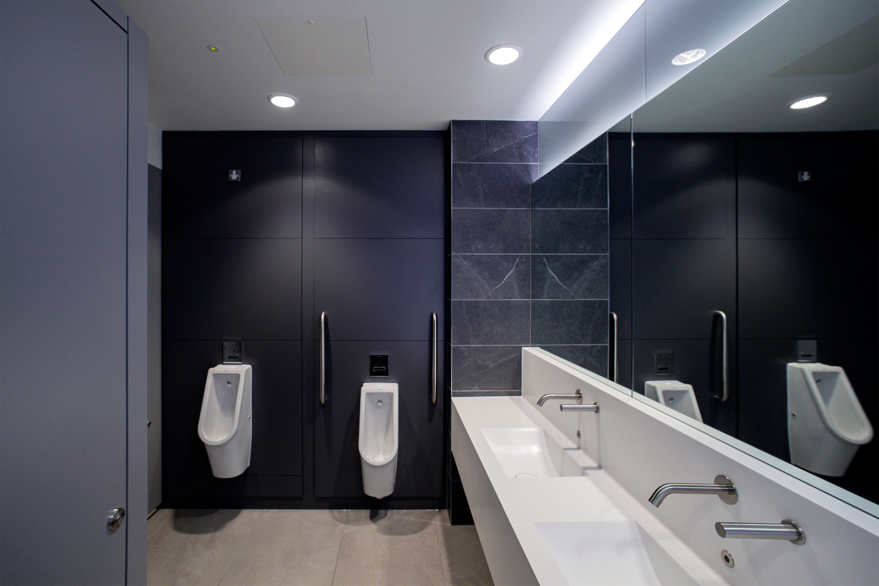
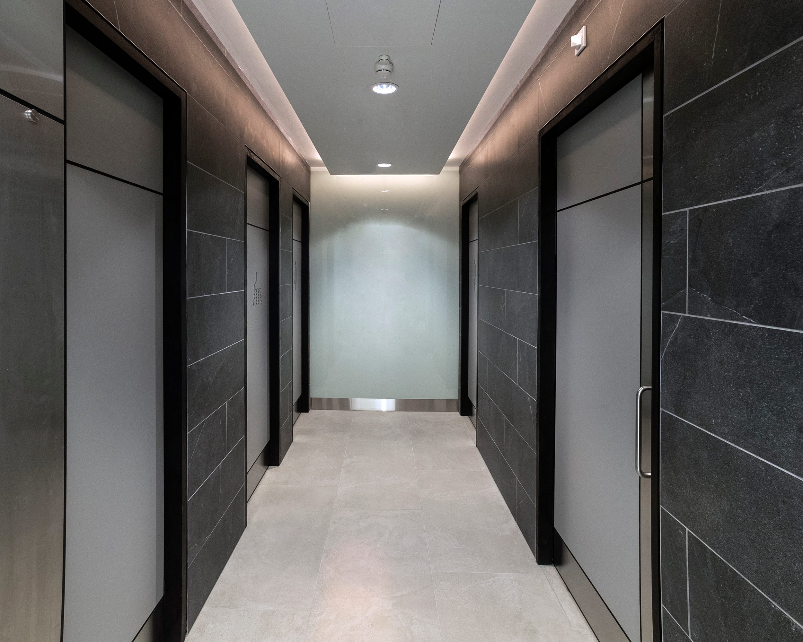
The entrance works included the demolition of the old ATM room to the front of the building to make way for the new entrance, and the construction of a new entrance area with external metal cladding, a new entrance door, and large illuminated signage. On Level 1, the works comprised the complete strip-out of the old finishes and a CAT A fit-out, including full mechanical and electrical service upgrades and installations, new ceilings, and the construction of new toilet and shower block facilities.
Delivered for Irish Life alongside a design team including Urban Solutions as project managers, Fitzgerald Kavanagh & Partners as architects, and Kerrigan Sheanon Newman as quantity surveyors, the project created a self-contained, own-door Grade A office suite within the wider complex.
Block 4 is a mixed-use building, with retail units at ground floor and offices above, so the works had to be carried out without impacting the adjoining, occupied retail and office units. Noise and access restrictions were required throughout to protect the neighbouring tenants and keep their environments operational.
The location added further constraints. The main access point to the site was through Talbot Street, a busy retail area in Dublin city centre, with parking and delivery restrictions and a one-way street system in place. Delivering both external entrance works and a full internal fit-out within that setting, while keeping the surrounding units undisturbed, required careful management of noise, access, and logistics.
Tricon developed a comprehensive site management and logistics plan to ensure the smooth delivery of the project. The impact on adjoining tenants and the local access restrictions was built into the delivery plan from the outset, so that the works could proceed without disrupting the surrounding retail and office units.
Noisy works and deliveries were typically scheduled outside business hours, and site delivery plans were put in place to work within the city-centre parking, delivery, and one-way constraints while maintaining efficiency on site.
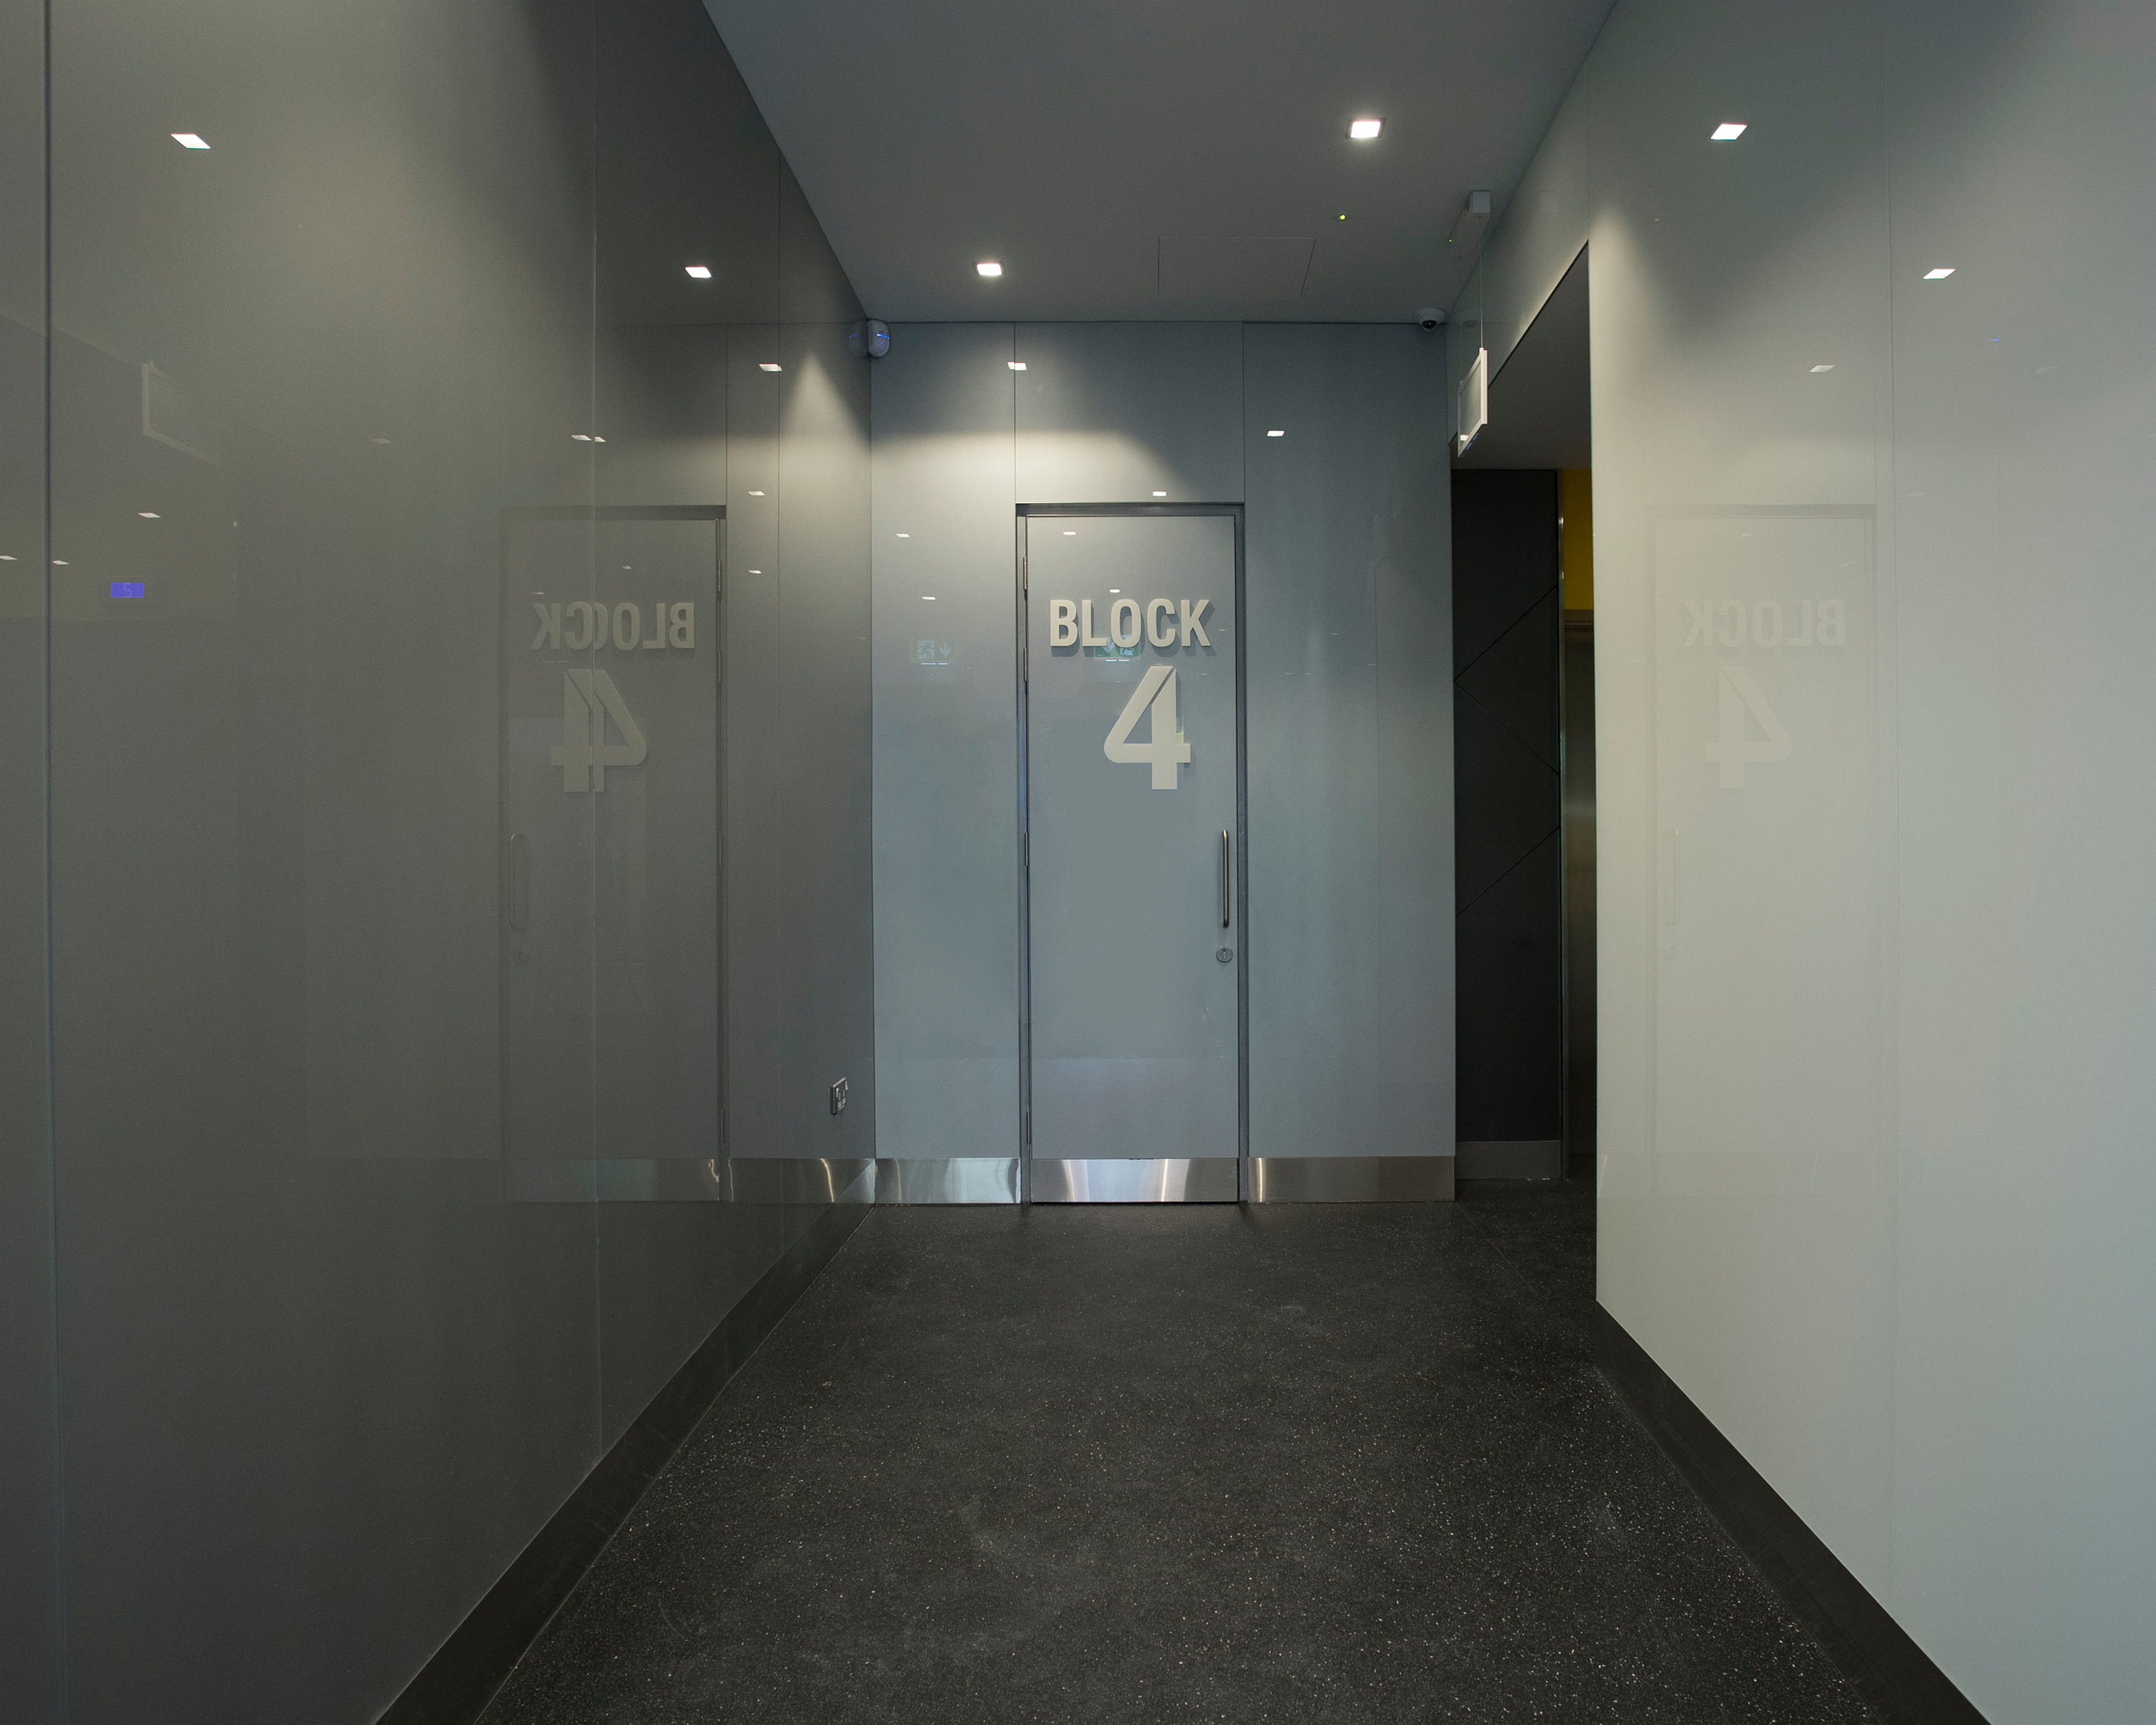
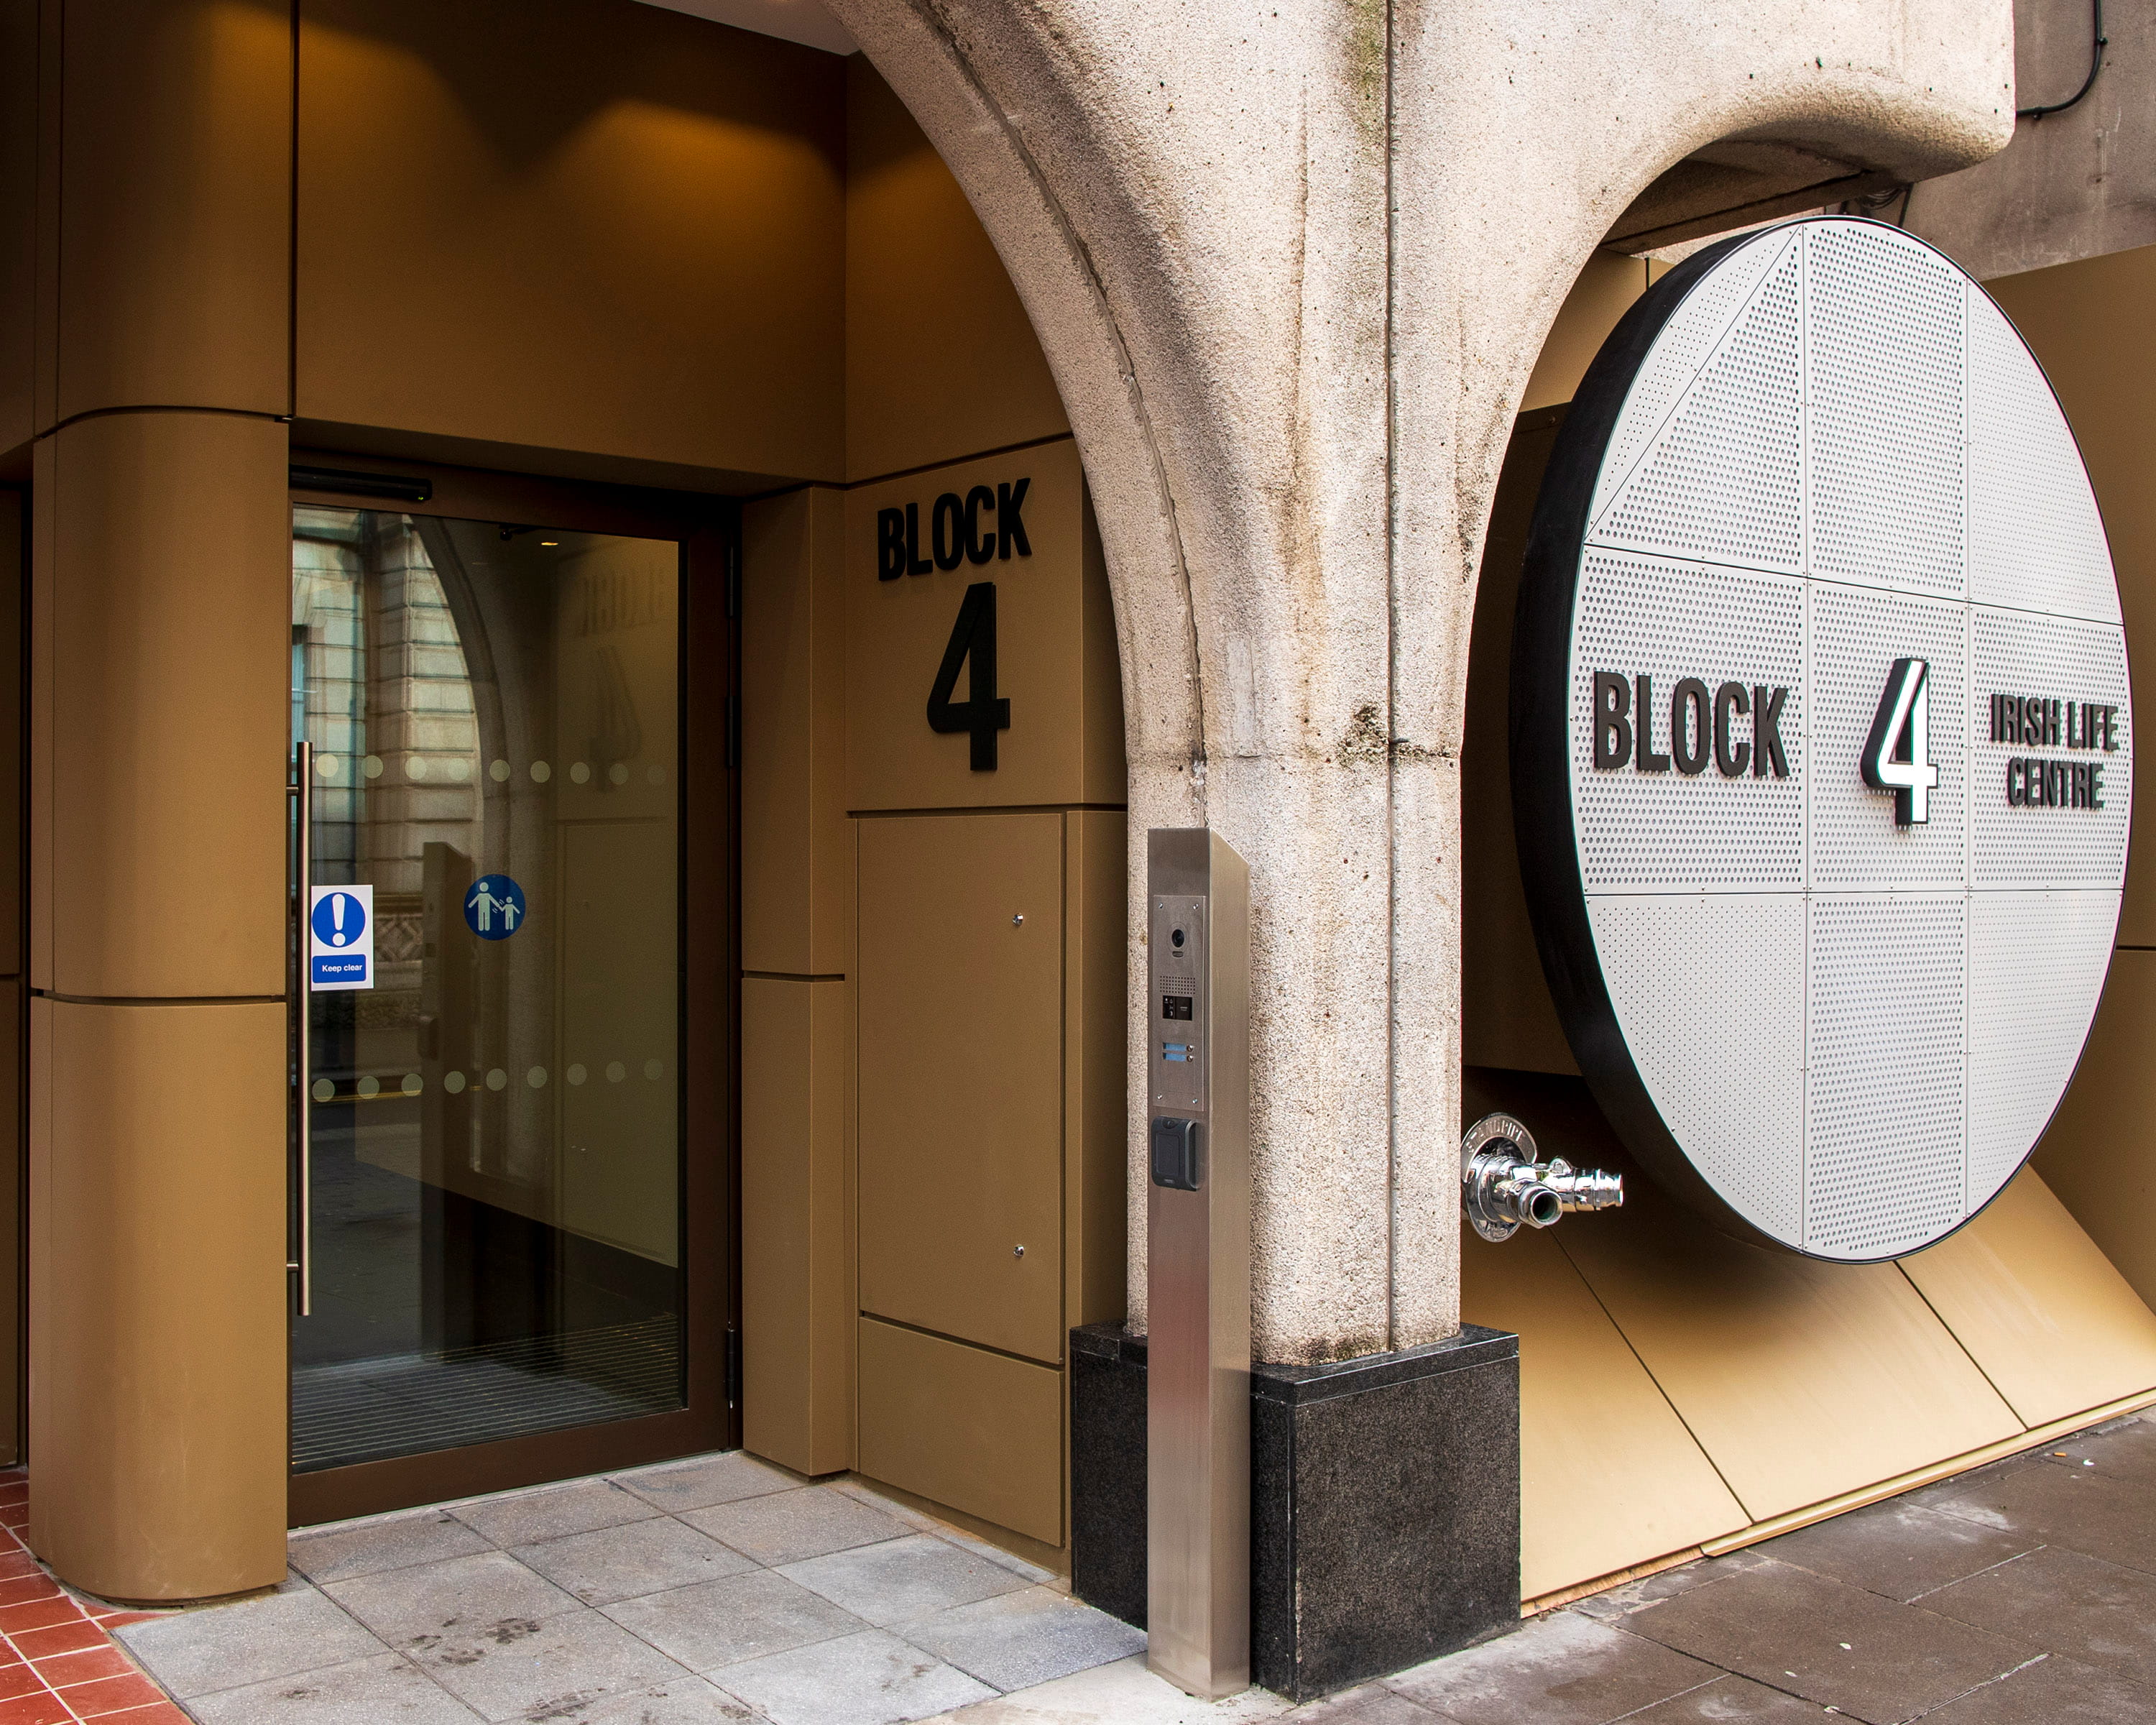
At street level, the old ATM room was demolished to make way for the new entrance, which was constructed with external metal cladding, a new entrance door, and large illuminated signage. Noisy and disruptive works were carried out outside business hours to protect the adjoining tenants.
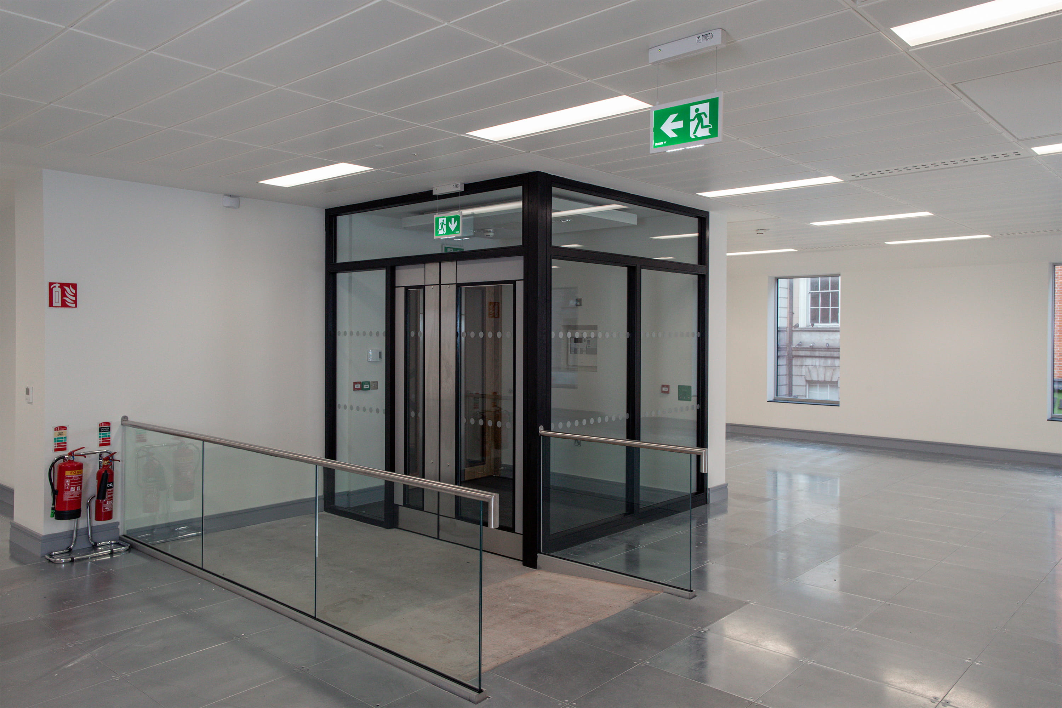
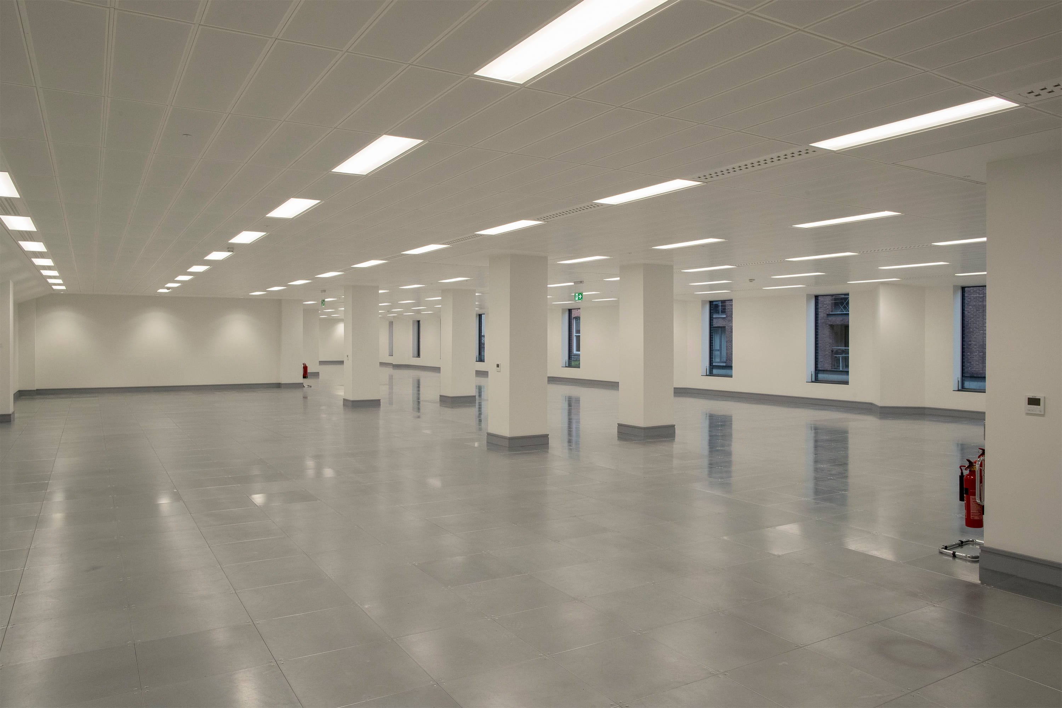
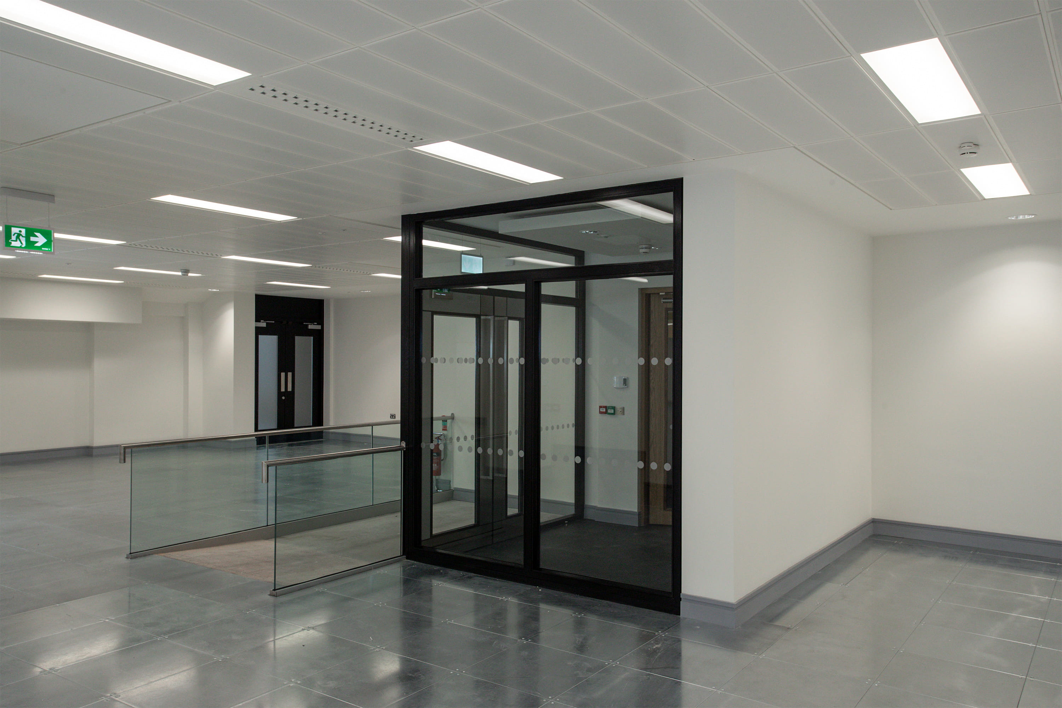
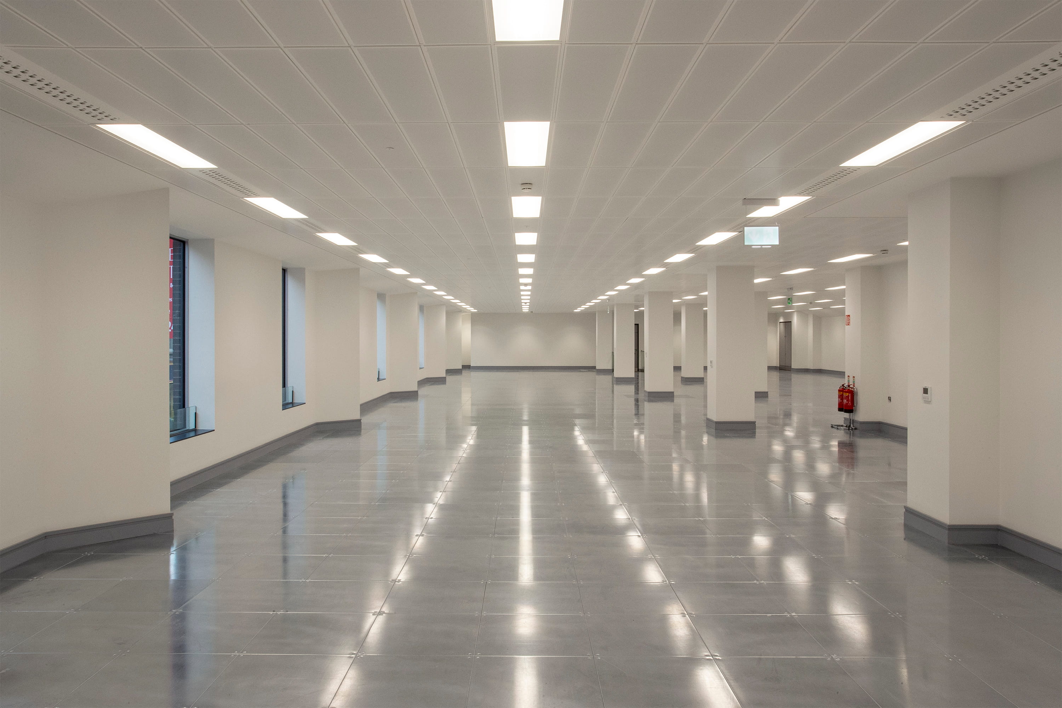
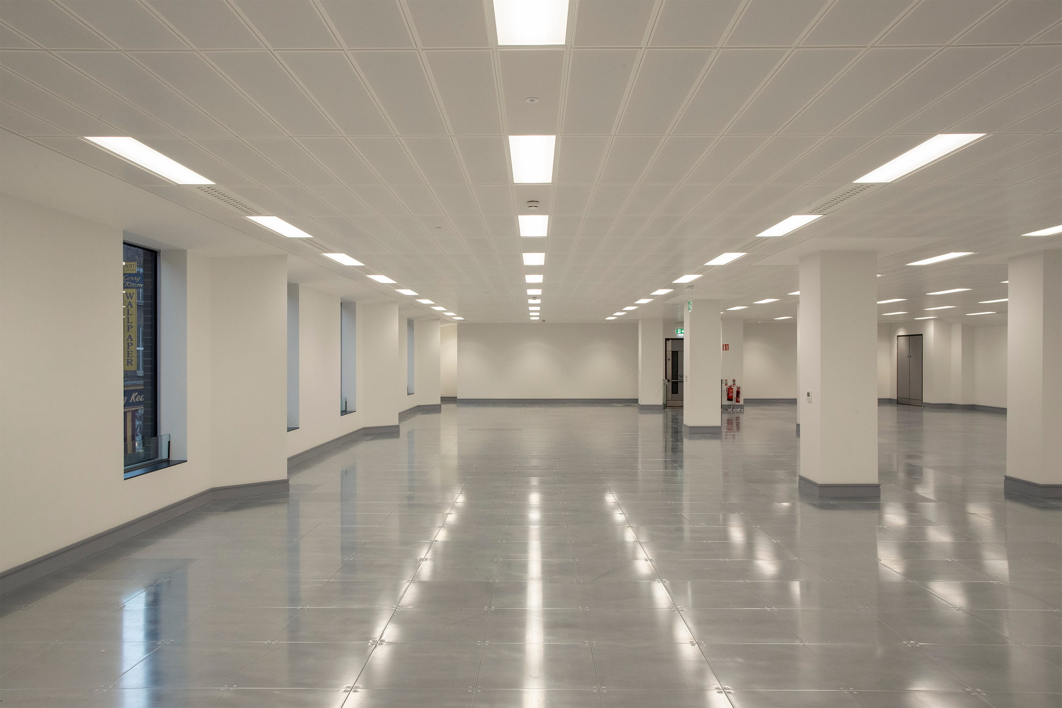
On Level 1, the existing finishes were stripped out and the floor was fitted out to CAT A standard, including full mechanical and electrical upgrades and installations, new ceilings, and new toilet and shower block facilities.
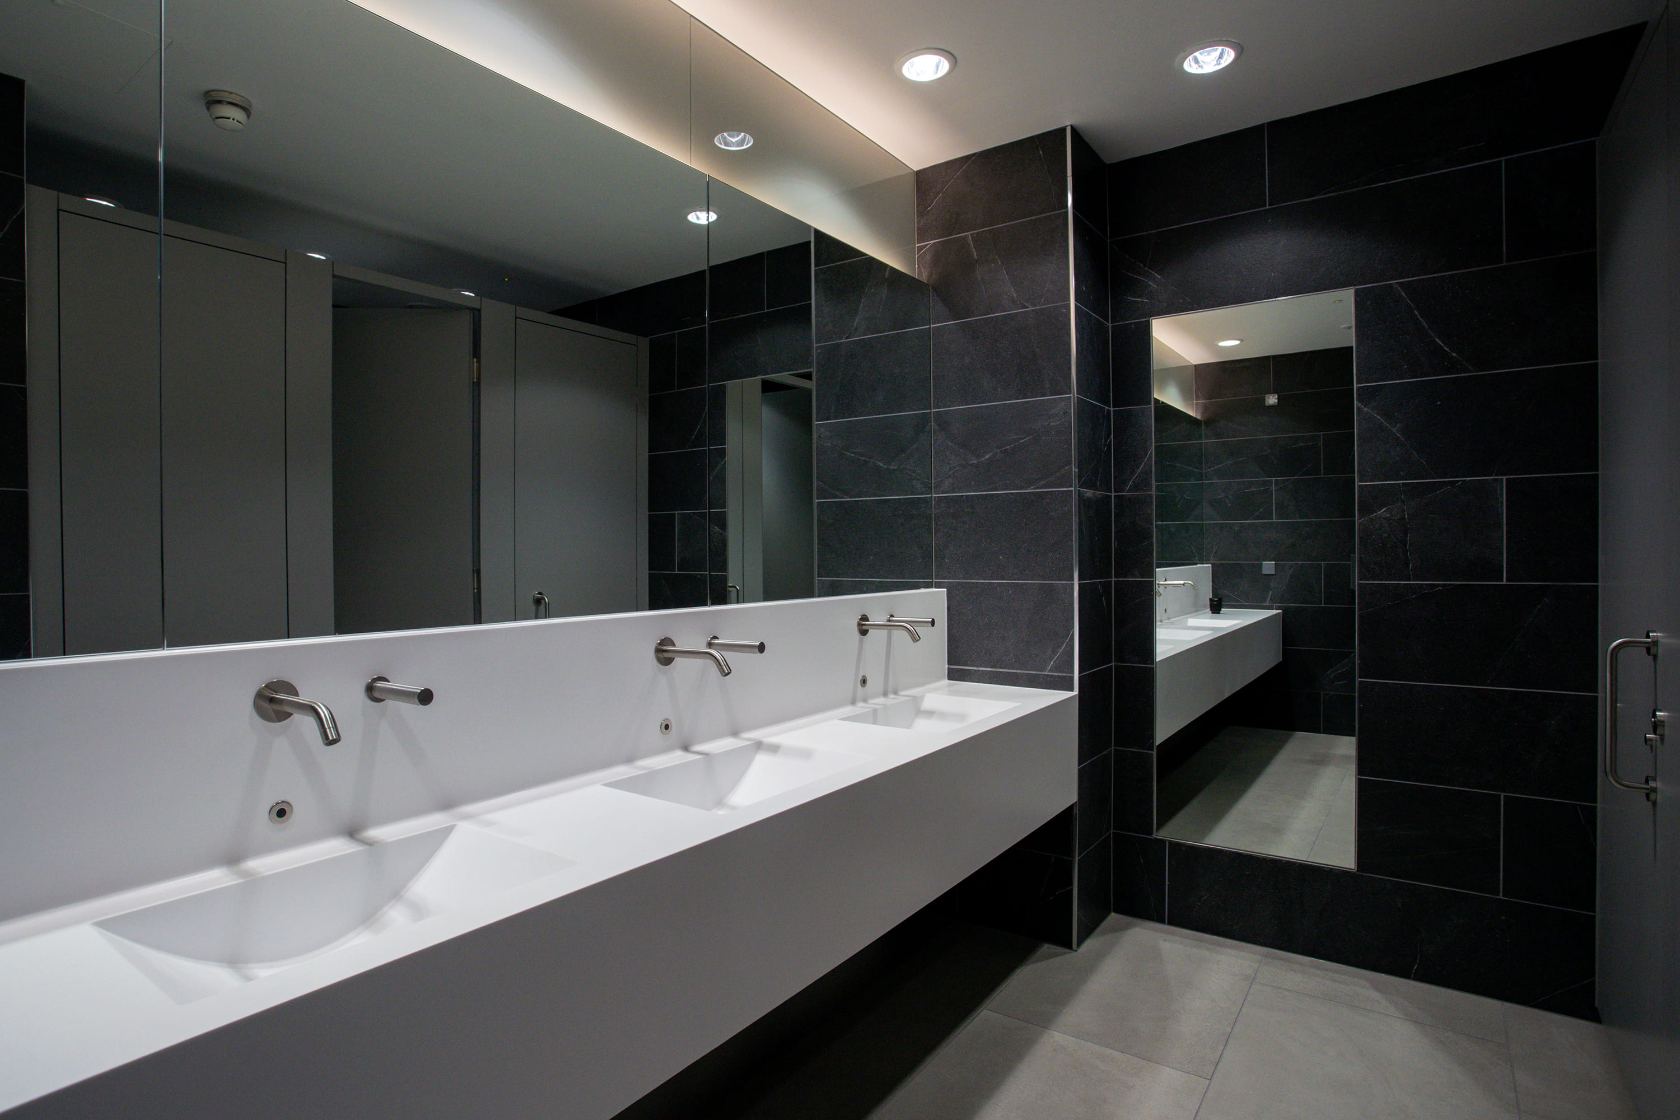
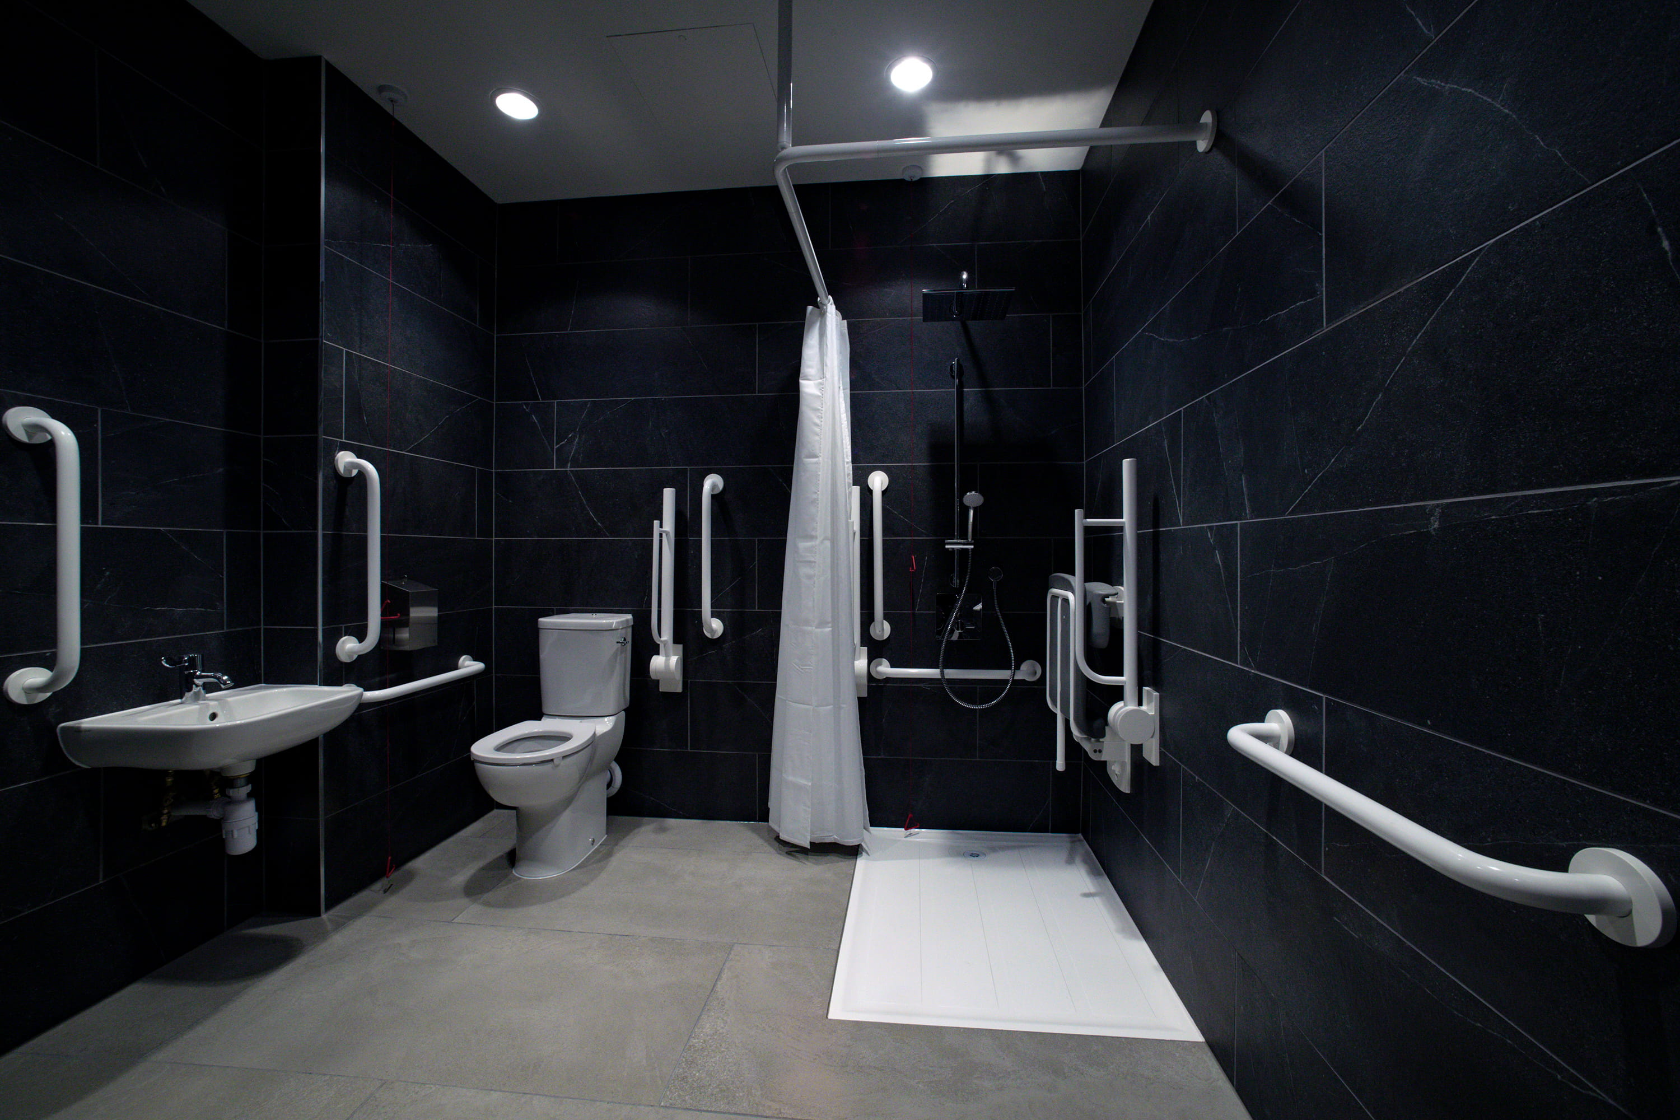
The completed project delivered a Grade A office extending to approximately 8,021 square feet, with the benefit of a new own-door entrance. The accommodation is laid out on a single floor plate with generous floor-to-ceiling heights to provide an optimum working environment.
Delivered within an occupied, mixed-use building on a constrained city-centre street, the works were completed without disruption to the adjoining retail and office tenants.


Project by Numbers
The key figures behind the project, covering scale, scope, and delivery.