

Capability built through experience
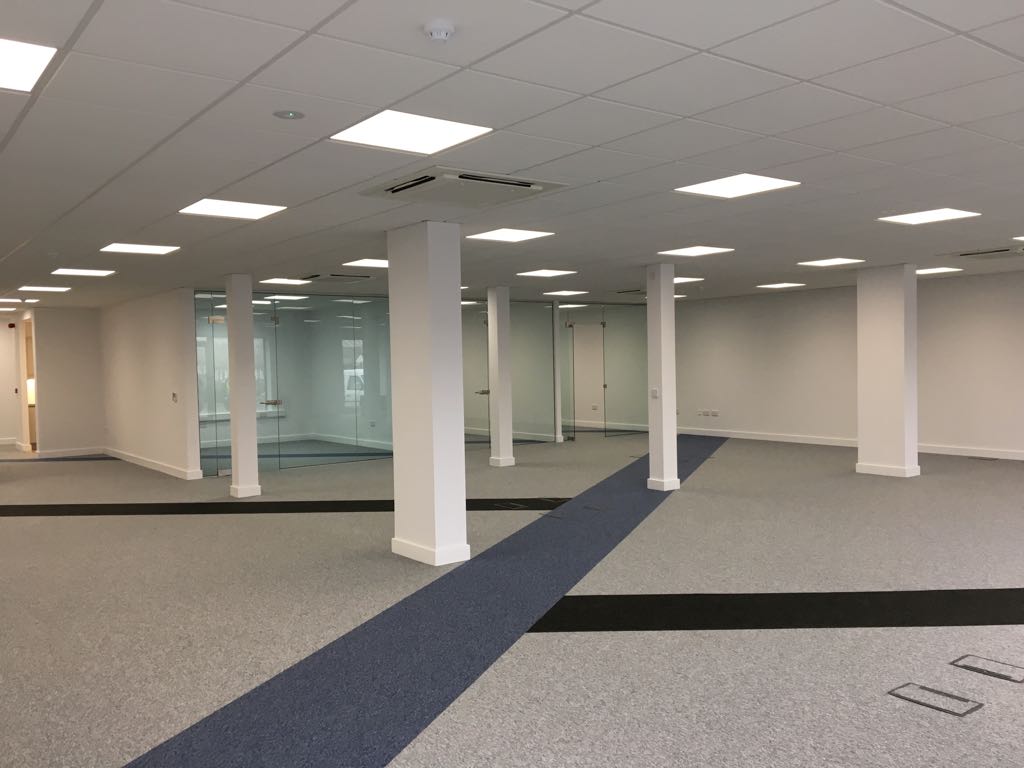
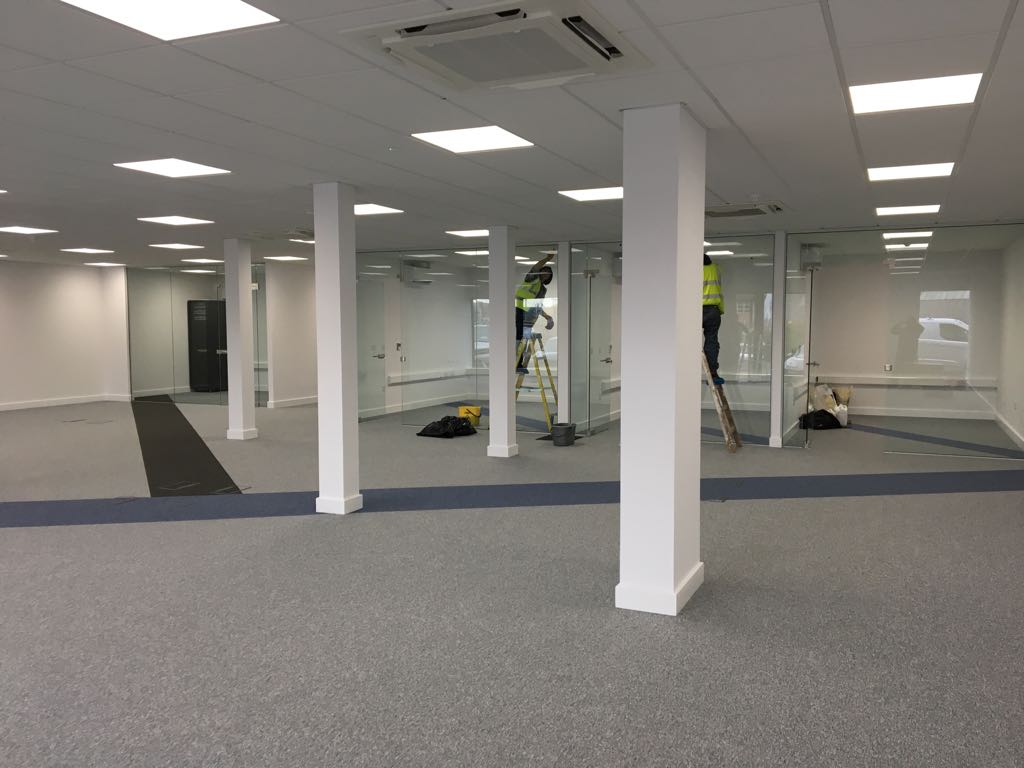
Tricon delivered the fit-out of a 400 square metre ground floor shell and core at Nangor Road for National Lighting, taking the space from base structure through to a finished, occupier-ready office. The scope combined full mechanical, data, and electrical upgrades with new partitioning, frameless glazed offices, and complete floor, wall, and back-of-house finishes.
The works were delivered with Oppermann Architects as design team, converting an unfinished shell into a fully serviced workplace with dedicated offices, sanitary facilities, and kitchen accommodation.
Fitting out a shell and core to occupier standard requires every element of the finished workspace to be built from the base structure up: floors, services, partitioning, glazing, and finishes all coordinated into a single programme. Achieving a level, consistent floor across 400 square metres called for a 30mm liquid screed to be poured throughout to create a flat surface for the carpet tile finish.
The scope spanned mechanical, data, and electrical upgrades, new LED lighting and air conditioning, frameless glazed offices, and a full back-of-house build, each requiring close coordination so that services, partitioning, and finishes came together to a consistent standard across the floor plate.
Tricon structured the works to move from base shell through services and partitioning to finished fit-out in a controlled sequence. A 30mm liquid screed was poured throughout at the outset to achieve a complete flat surface ahead of the carpet tile installation.
The mechanical, data, and electrical upgrades, new LED lighting, and air conditioning were coordinated alongside the frameless glazing and partitioning, so that the office areas, back-of-house facilities, and kitchen reached a consistent finished standard across the floor plate.
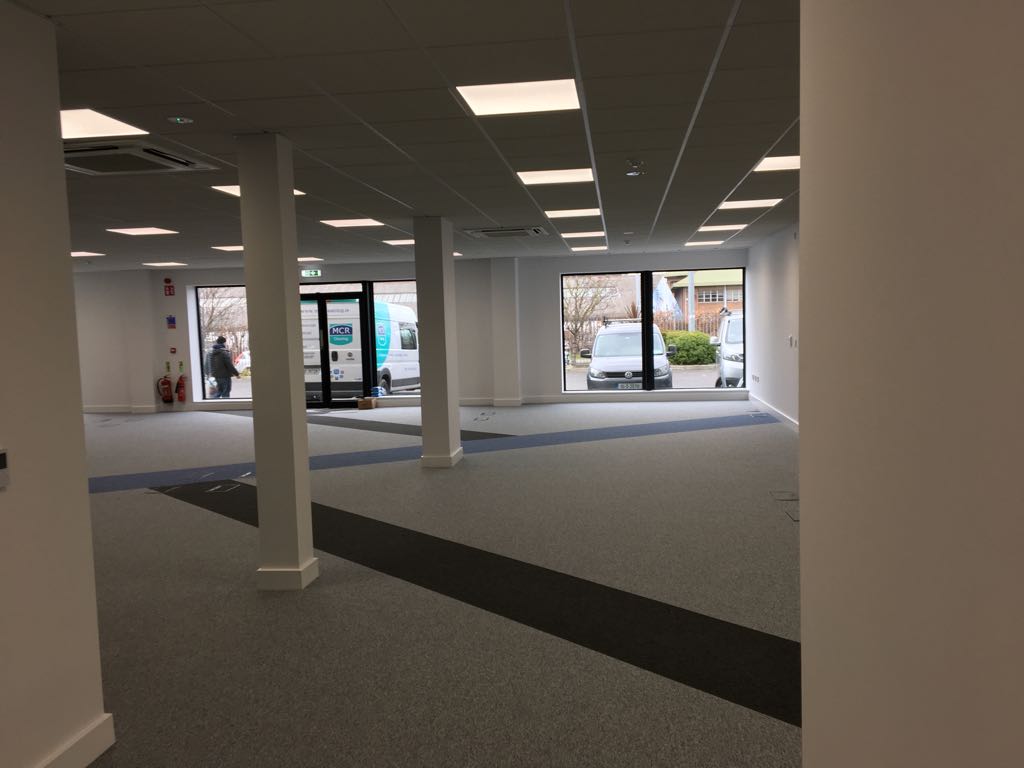
Delivery covered the full fit-out of the 400 square metre ground floor. A 30mm liquid screed was poured throughout to achieve a flat surface for interface carpet tiles. Fully glazed frameless offices were formed, with partitions, carpet tiles, and decoration throughout.
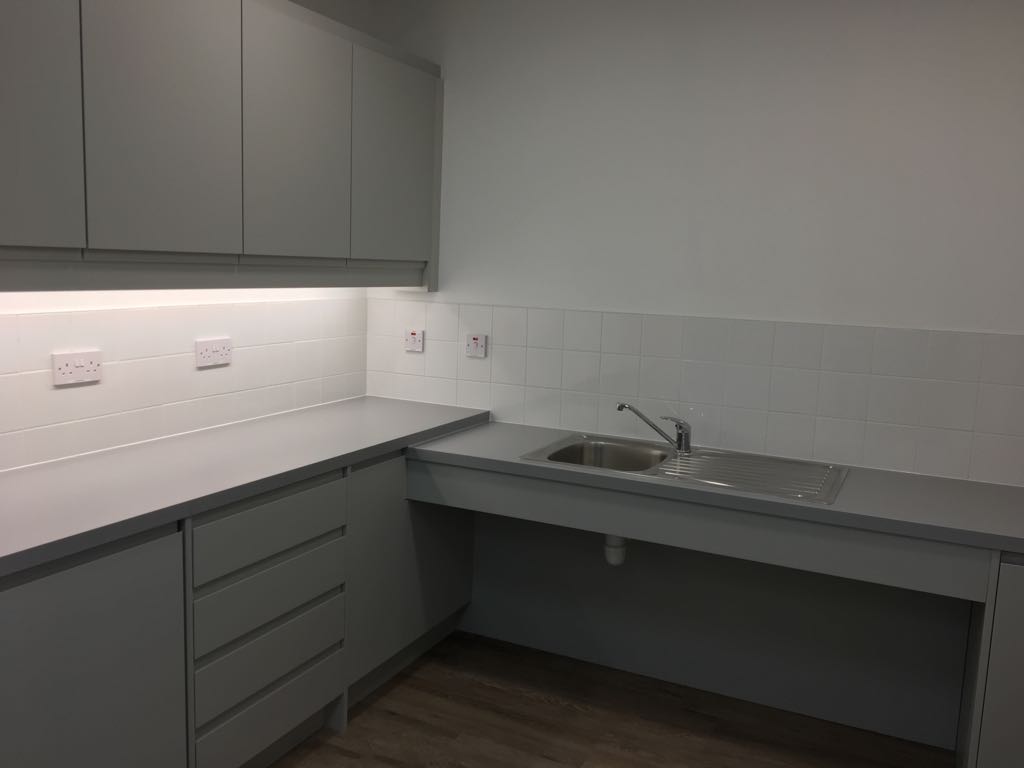
Works included full mechanical, data, and electrical upgrades with new LED lighting and air conditioning. Back of house comprised male, female, and disabled toilets with new sanitary ware and tiling, and a kitchen finished with a grey Arianne door, Formica worktop, and vinyl flooring.
The completed project delivered a fully fitted 400 square metre ground floor office for National Lighting, finished from shell and core to occupier-ready standard. The finished space provided frameless glazed offices, upgraded mechanical, data, and electrical services with new LED lighting and air conditioning, new back-of-house sanitary facilities, and a completed kitchen, at a project value of €260,000.


Project by Numbers
The key figures behind the project, covering scale, scope, and delivery