

Capability built through experience
Tricon delivered the refurbishment of St. Kevin’s School in Donaghmede for the Department of Education, covering 500 square metres across five classrooms and the surrounding external areas. The works combined a full internal refurbishment of the classrooms with new accessible facilities, upgraded WCs, a new canteen kitchen, and external play and safety improvements, delivered with McLoughlin Architecture as architect.
The project brought together classroom refurbishment, new accessibility provision, and external works within a single programme, each with its own requirements, from the finishes and services standards expected in a teaching environment to the specific needs of an accessible WC and shower facility. As a school, the works also had to be completed to a standard suitable for pupils and staff and ready for use.
Tricon coordinated the internal refurbishment, mechanical and electrical upgrades, new facilities, and external works as a single programme, sequencing the trades so that the classrooms, WCs, canteen, and external areas progressed together toward a consistent finished standard across the school.
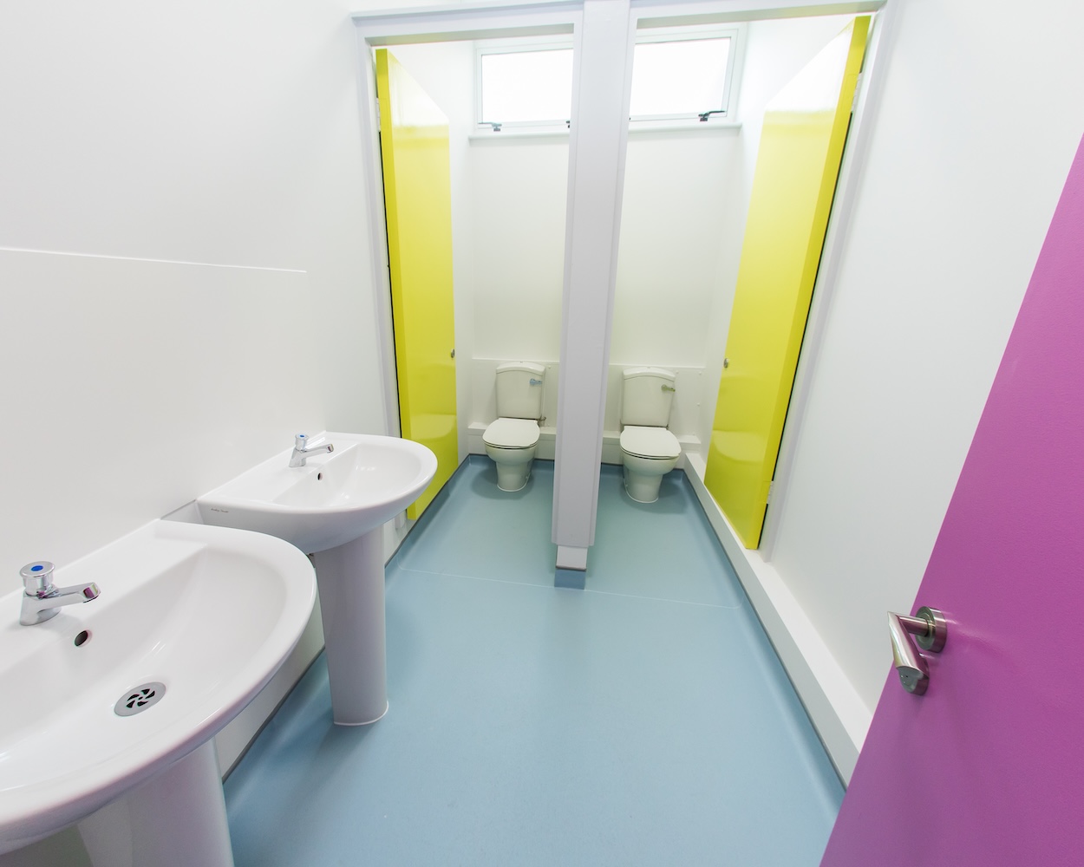
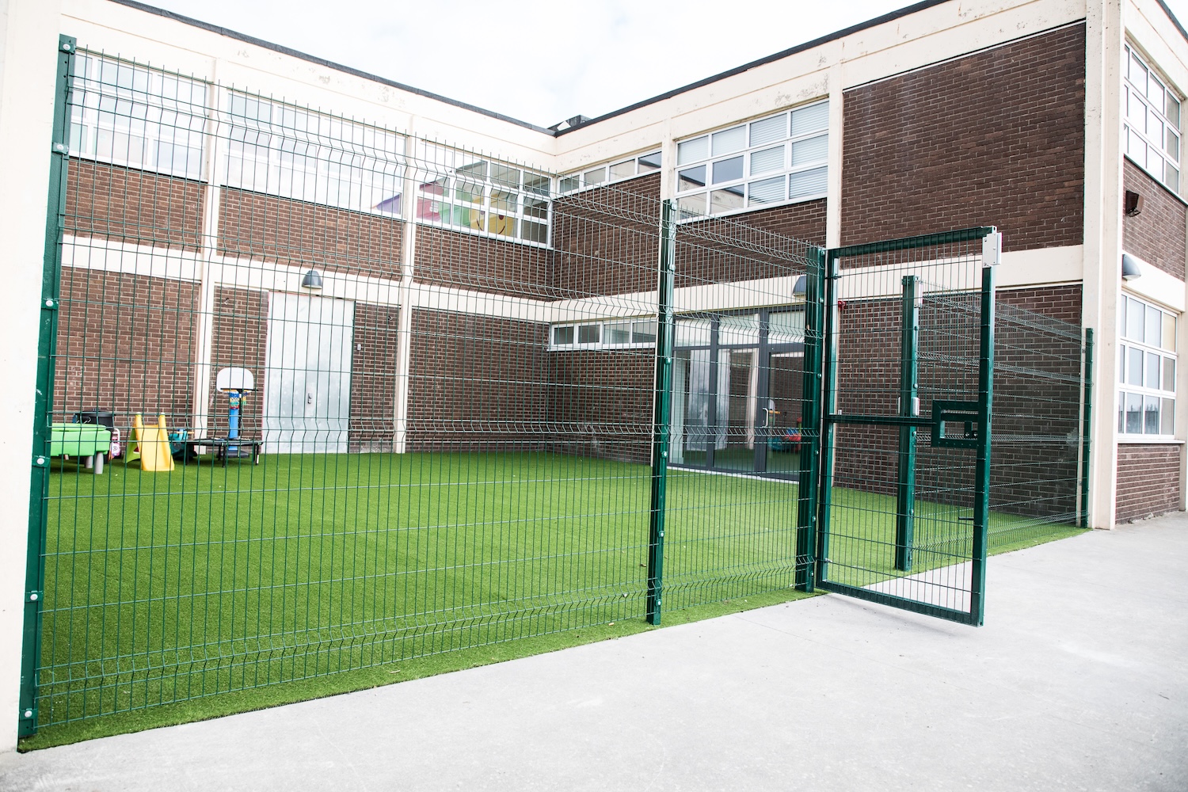
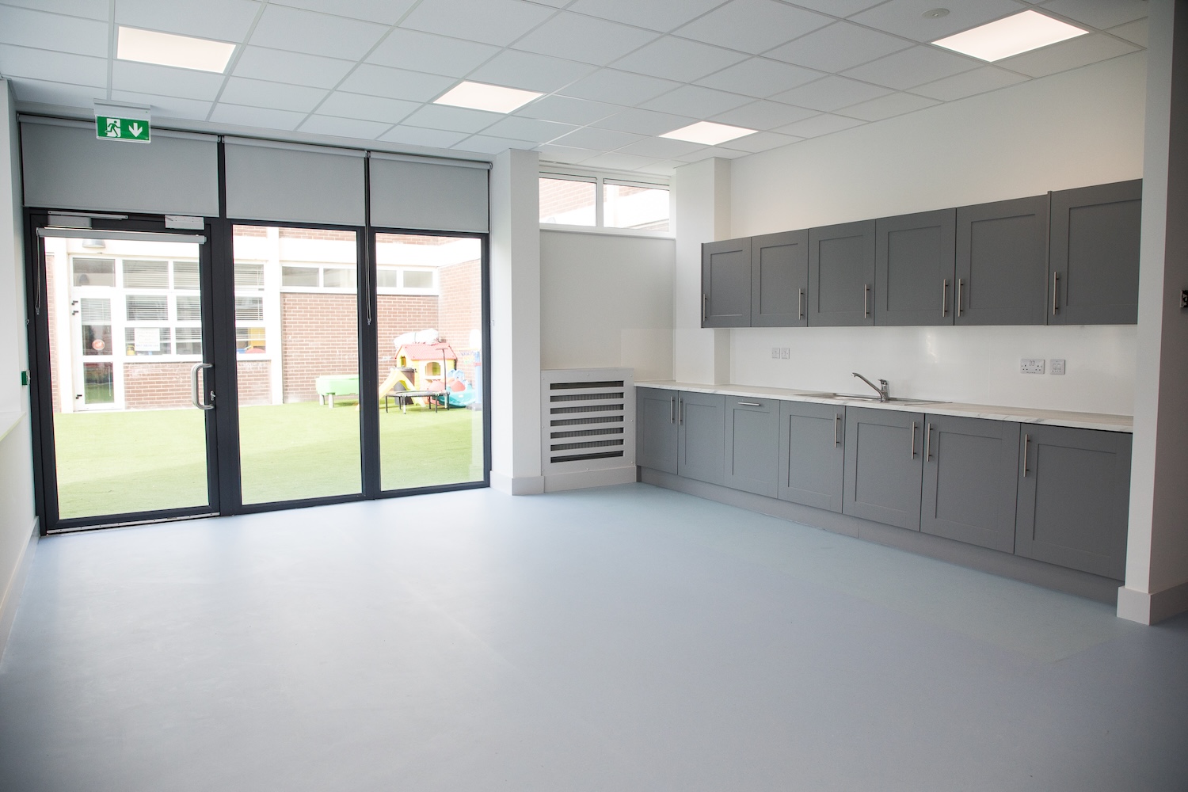
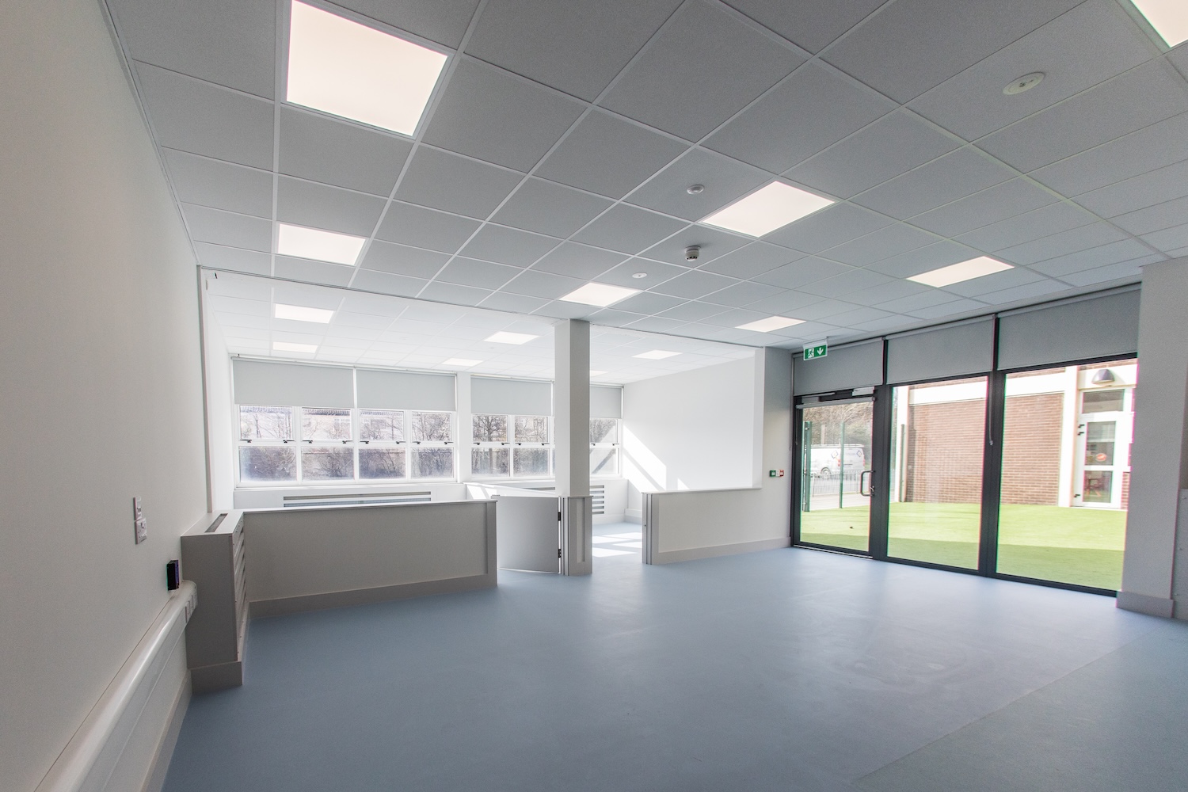
The five classrooms were fully refurbished with new floor, wall, and ceiling finishes, mechanical and electrical upgrades, and decoration throughout. A new accessible WC and shower area was formed off the classrooms, and four sets of existing WCs were refurbished. A new kitchen was supplied and fitted to the canteen, while externally the works included new soft play, new railings, and tarmac.
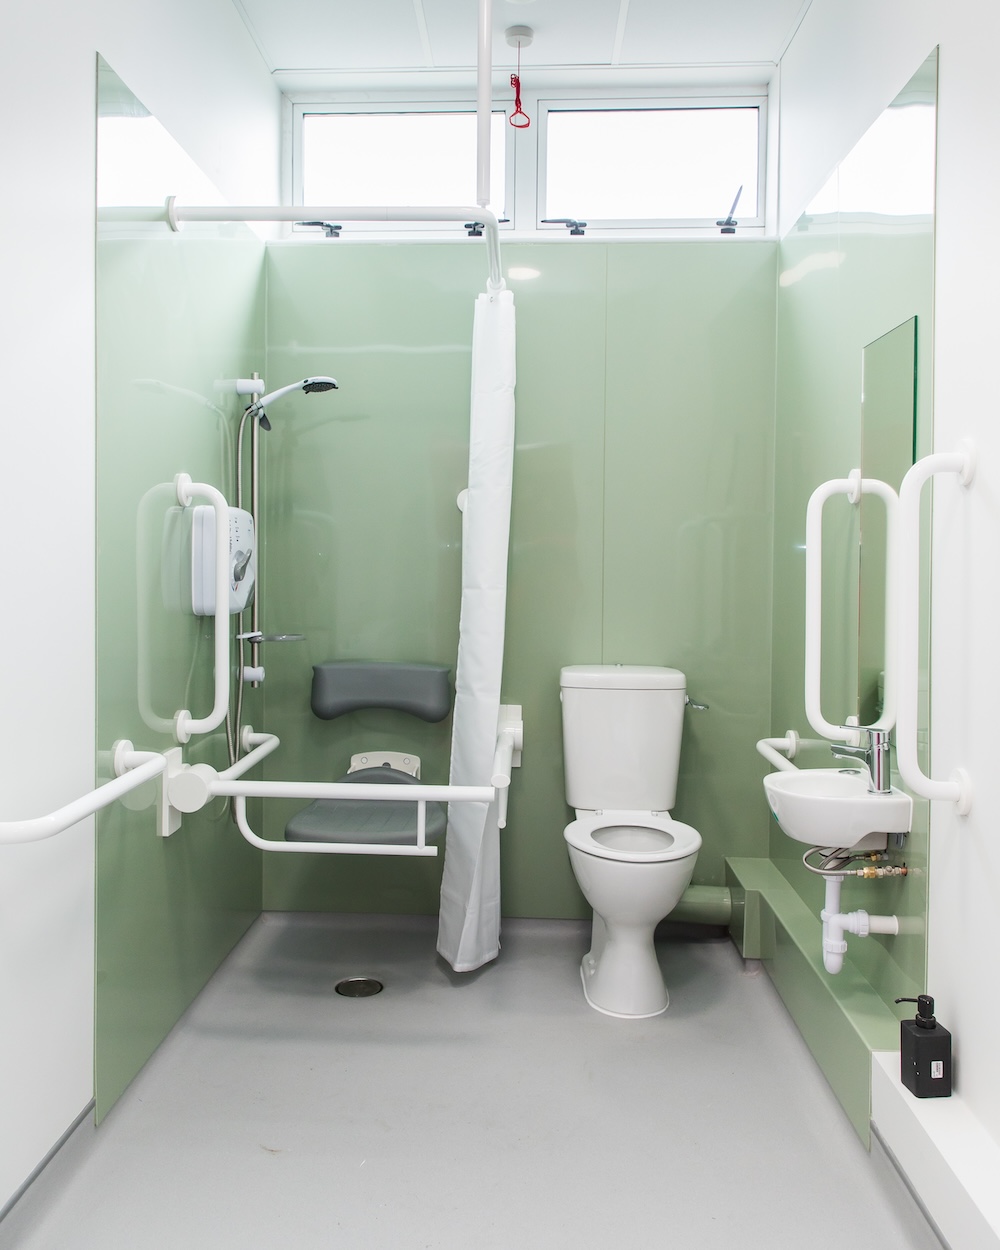
The completed project delivered a fully refurbished teaching environment across five classrooms at St. Kevin’s, with new accessible facilities, upgraded WCs, a new canteen kitchen, and improved external play and safety areas. The result gave the school a modernised, accessible, and safe environment for pupils and staff.


Project by numbers
The key figures behind the project, covering scale, scope, and delivery.