

Capability built through experience
Tricon delivered the complete refurbishment of the Education Centre lecture hall for the Law Society of Ireland at Blackhall Place. The project took the existing lecture theatre back to its shell and rebuilt it as a modern teaching space, combining a full strip-out with new services, tiered seating, and a high-specification interior fit-out.
The scope included the removal of the existing finishes and tiered seating, the installation of new ventilation and mechanical systems, and new electrical installations incorporating audiovisual and controlled lighting. On this base, Tricon constructed new tiered seating and completed the full fit-out of the lecture space.
Delivered alongside a design team including Howley Hayes Architects, Austin Reddy & Company as cost consultants, and JV Tierney as consulting engineers, the refurbishment brought the lecture hall up to a contemporary standard aligned with the Law Society's identity, integrating technical services within a carefully detailed interior.
The defining constraint was time. The works had to be completed within the summer recess so that the lecture theatre was fully operational for the start of the next academic year, leaving a fixed and immovable deadline with no scope to overrun into term time.
Meeting that deadline required an accelerated programme within a compressed window. The refurbishment was not a simple strip and replace: it involved highly detailed finishes alongside complex ventilation and electrical systems, each demanding precision and careful integration. Delivering that level of technical and finish quality at pace, without compromising either, placed significant demands on planning and coordination.
As an education environment, the lecture hall also had to return to service as a fully functioning teaching space, with the audiovisual, lighting, and ventilation systems commissioned and ready for immediate academic use from the first day of the new year.
Tricon developed a detailed fast-track programme built specifically around the recess deadline, sequencing the works so that the strip-out, services, seating, and finishes could progress within the available window. Achieving this meant planning for multiple trades to work concurrently within a single lecture space, which placed coordination and site management at the centre of the approach.
The programme was structured so that each stage supported the next without compromising the fixed completion date, underpinned by close coordination with the design team to ensure the detailed finishes and integrated services could be installed right first time, with no rework that could jeopardise the deadline.
On site, the works were managed so that multiple trades could operate within the lecture space in the most efficient sequence possible, with careful control of the space to allow parallel working without compromising safety or quality. To hold the accelerated schedule, delivery ran to extended working days across a seven-day-a-week programme, maintaining momentum throughout the compressed timeline.
The strip-out of the existing finishes and tiered seating was followed by the installation of the new mechanical and ventilation systems and the electrical works, including the audiovisual and controlled lighting installations. New tiered seating was then constructed and the interior fit-out completed, with the technical services integrated into the seating tiers and ceiling as the finishes progressed.
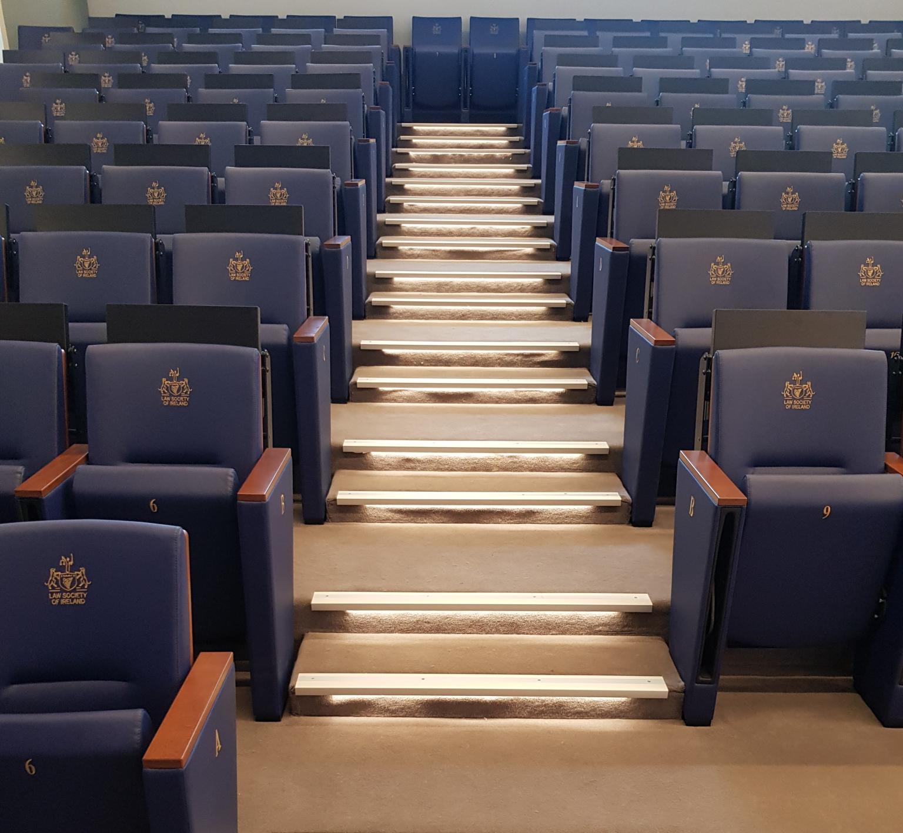
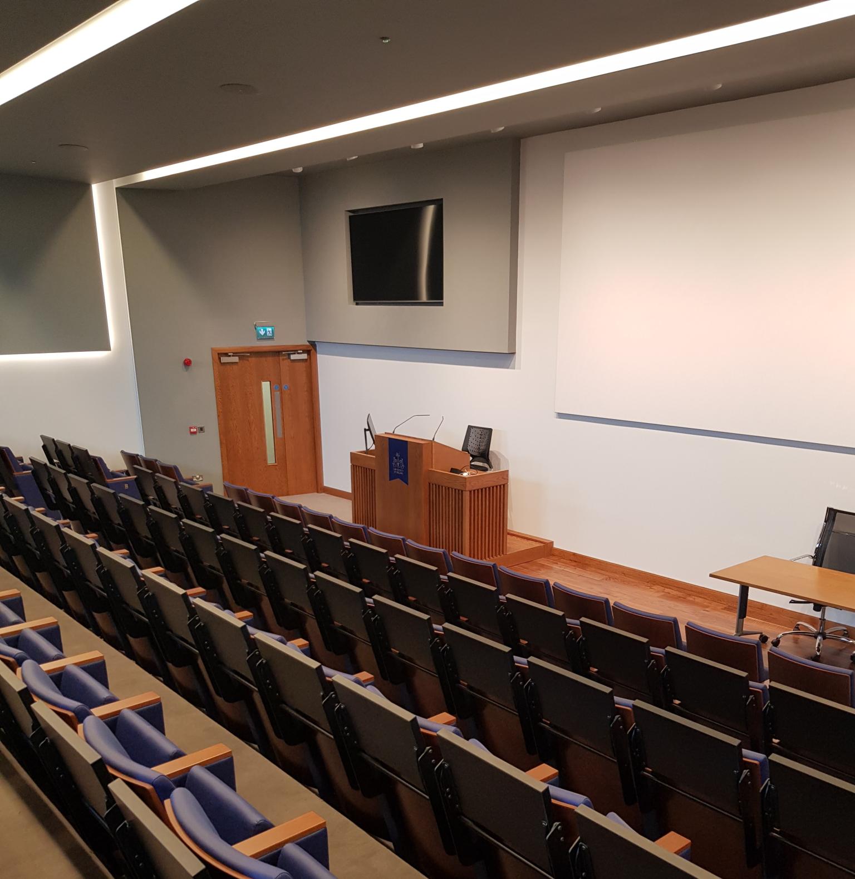
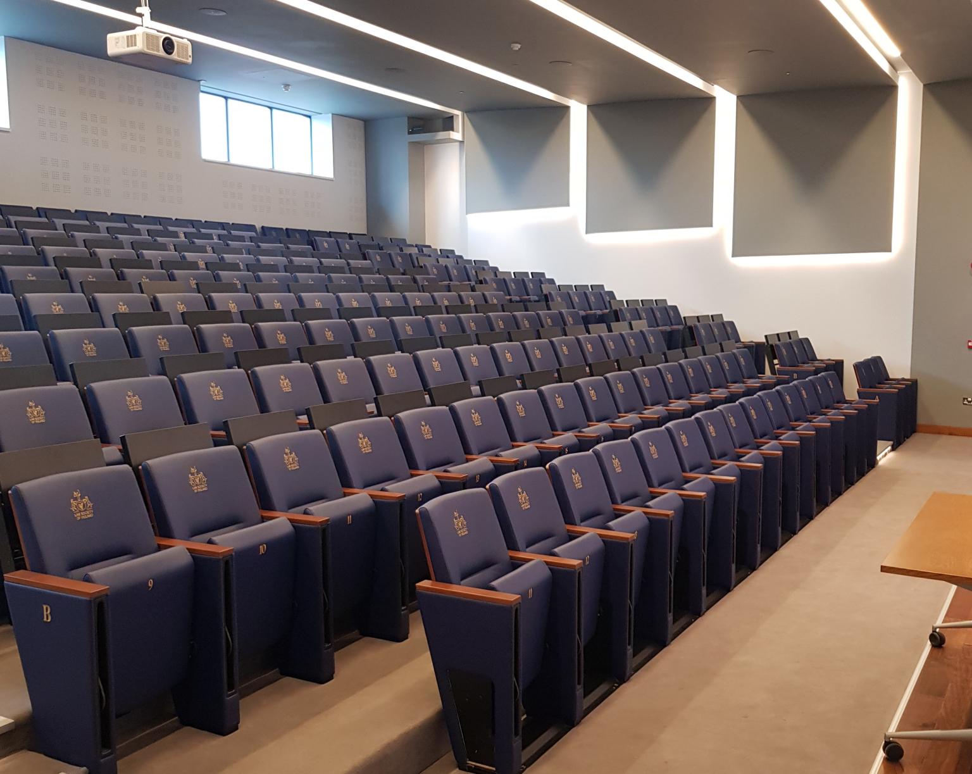
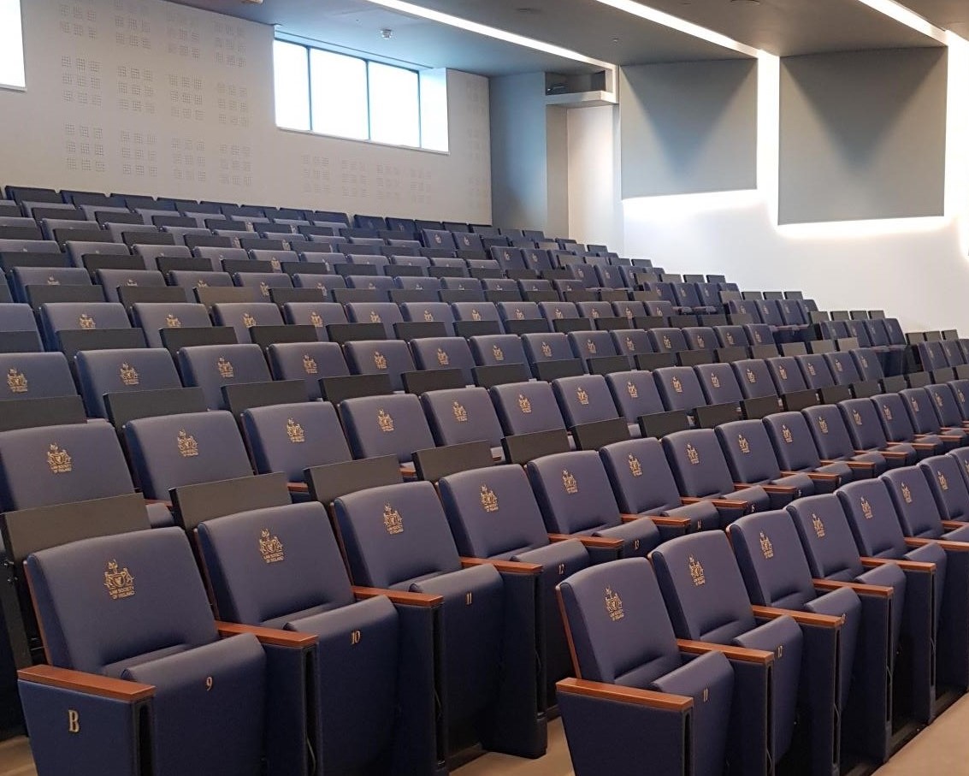
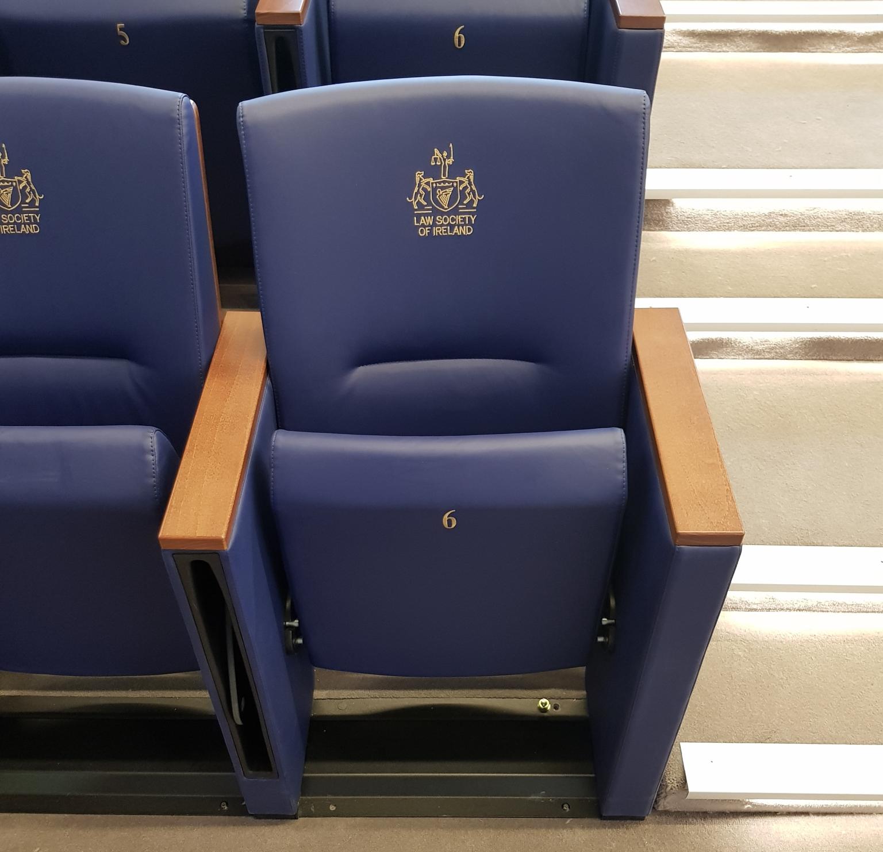
The completed project delivered a new lecture hall with 260 tiered seats, housed within a fully refurbished interior that reflected the Law Society's new identity. The space was ready and operational for the incoming academic year, meeting the recess deadline in full.
The technical services were carefully integrated within the interior design to maintain clean, minimal lines throughout. Mechanical ventilation was concealed within the seating tiers and ceiling, and lighting was integrated into the folded ceiling planes, so that the engineering supporting the space remained largely unseen within the finished architecture.
The result is a contemporary, fully serviced teaching environment that combines a considered interior with concealed audiovisual, lighting, and ventilation systems, delivered to a fixed deadline within a demanding fast-track programme.


Project by Numbers
The key figures behind the project, covering scale, scope, and delivery.