Capability built through experience
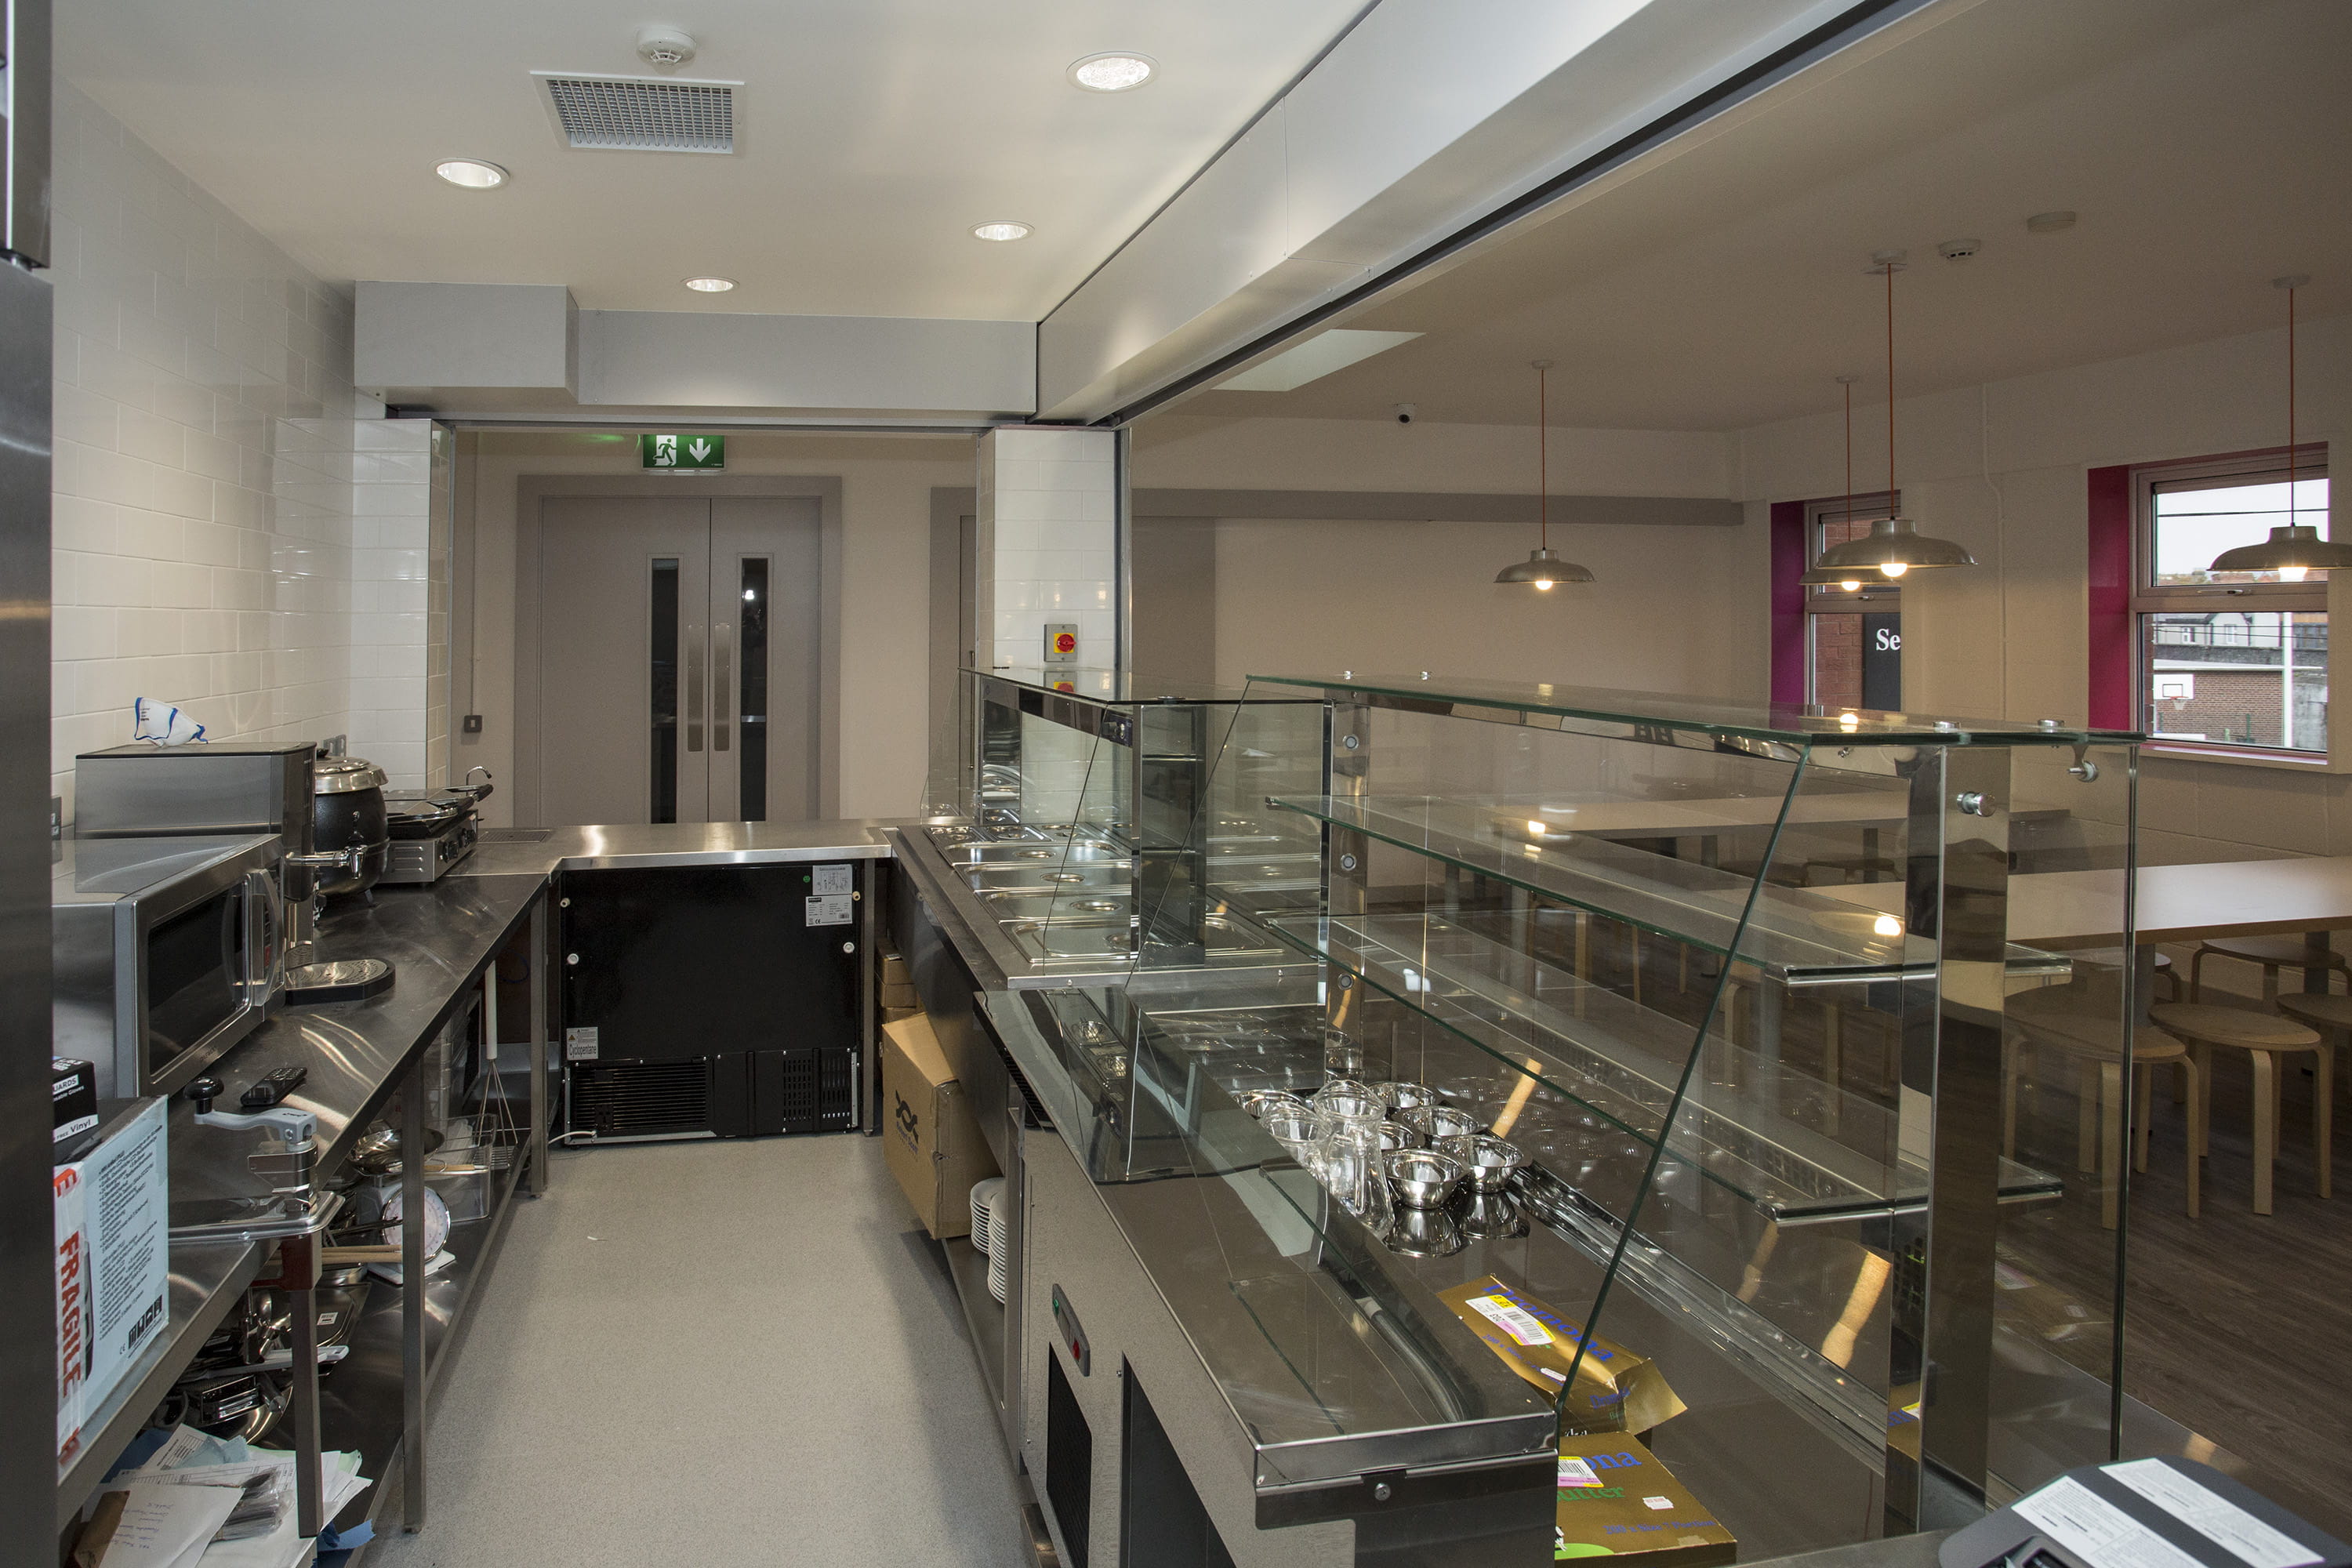
Tricon delivered the transformation of three existing classrooms and a home economics room at Warrenmount Secondary School into a new suite of specialist facilities, spanning some 600 square metres. The works converted the spaces into a fully operational commercial-grade kitchen and canteen, an upgraded home economics room, and a large break-out and relaxation space, delivered with Paul Keogh Architects on the design team.
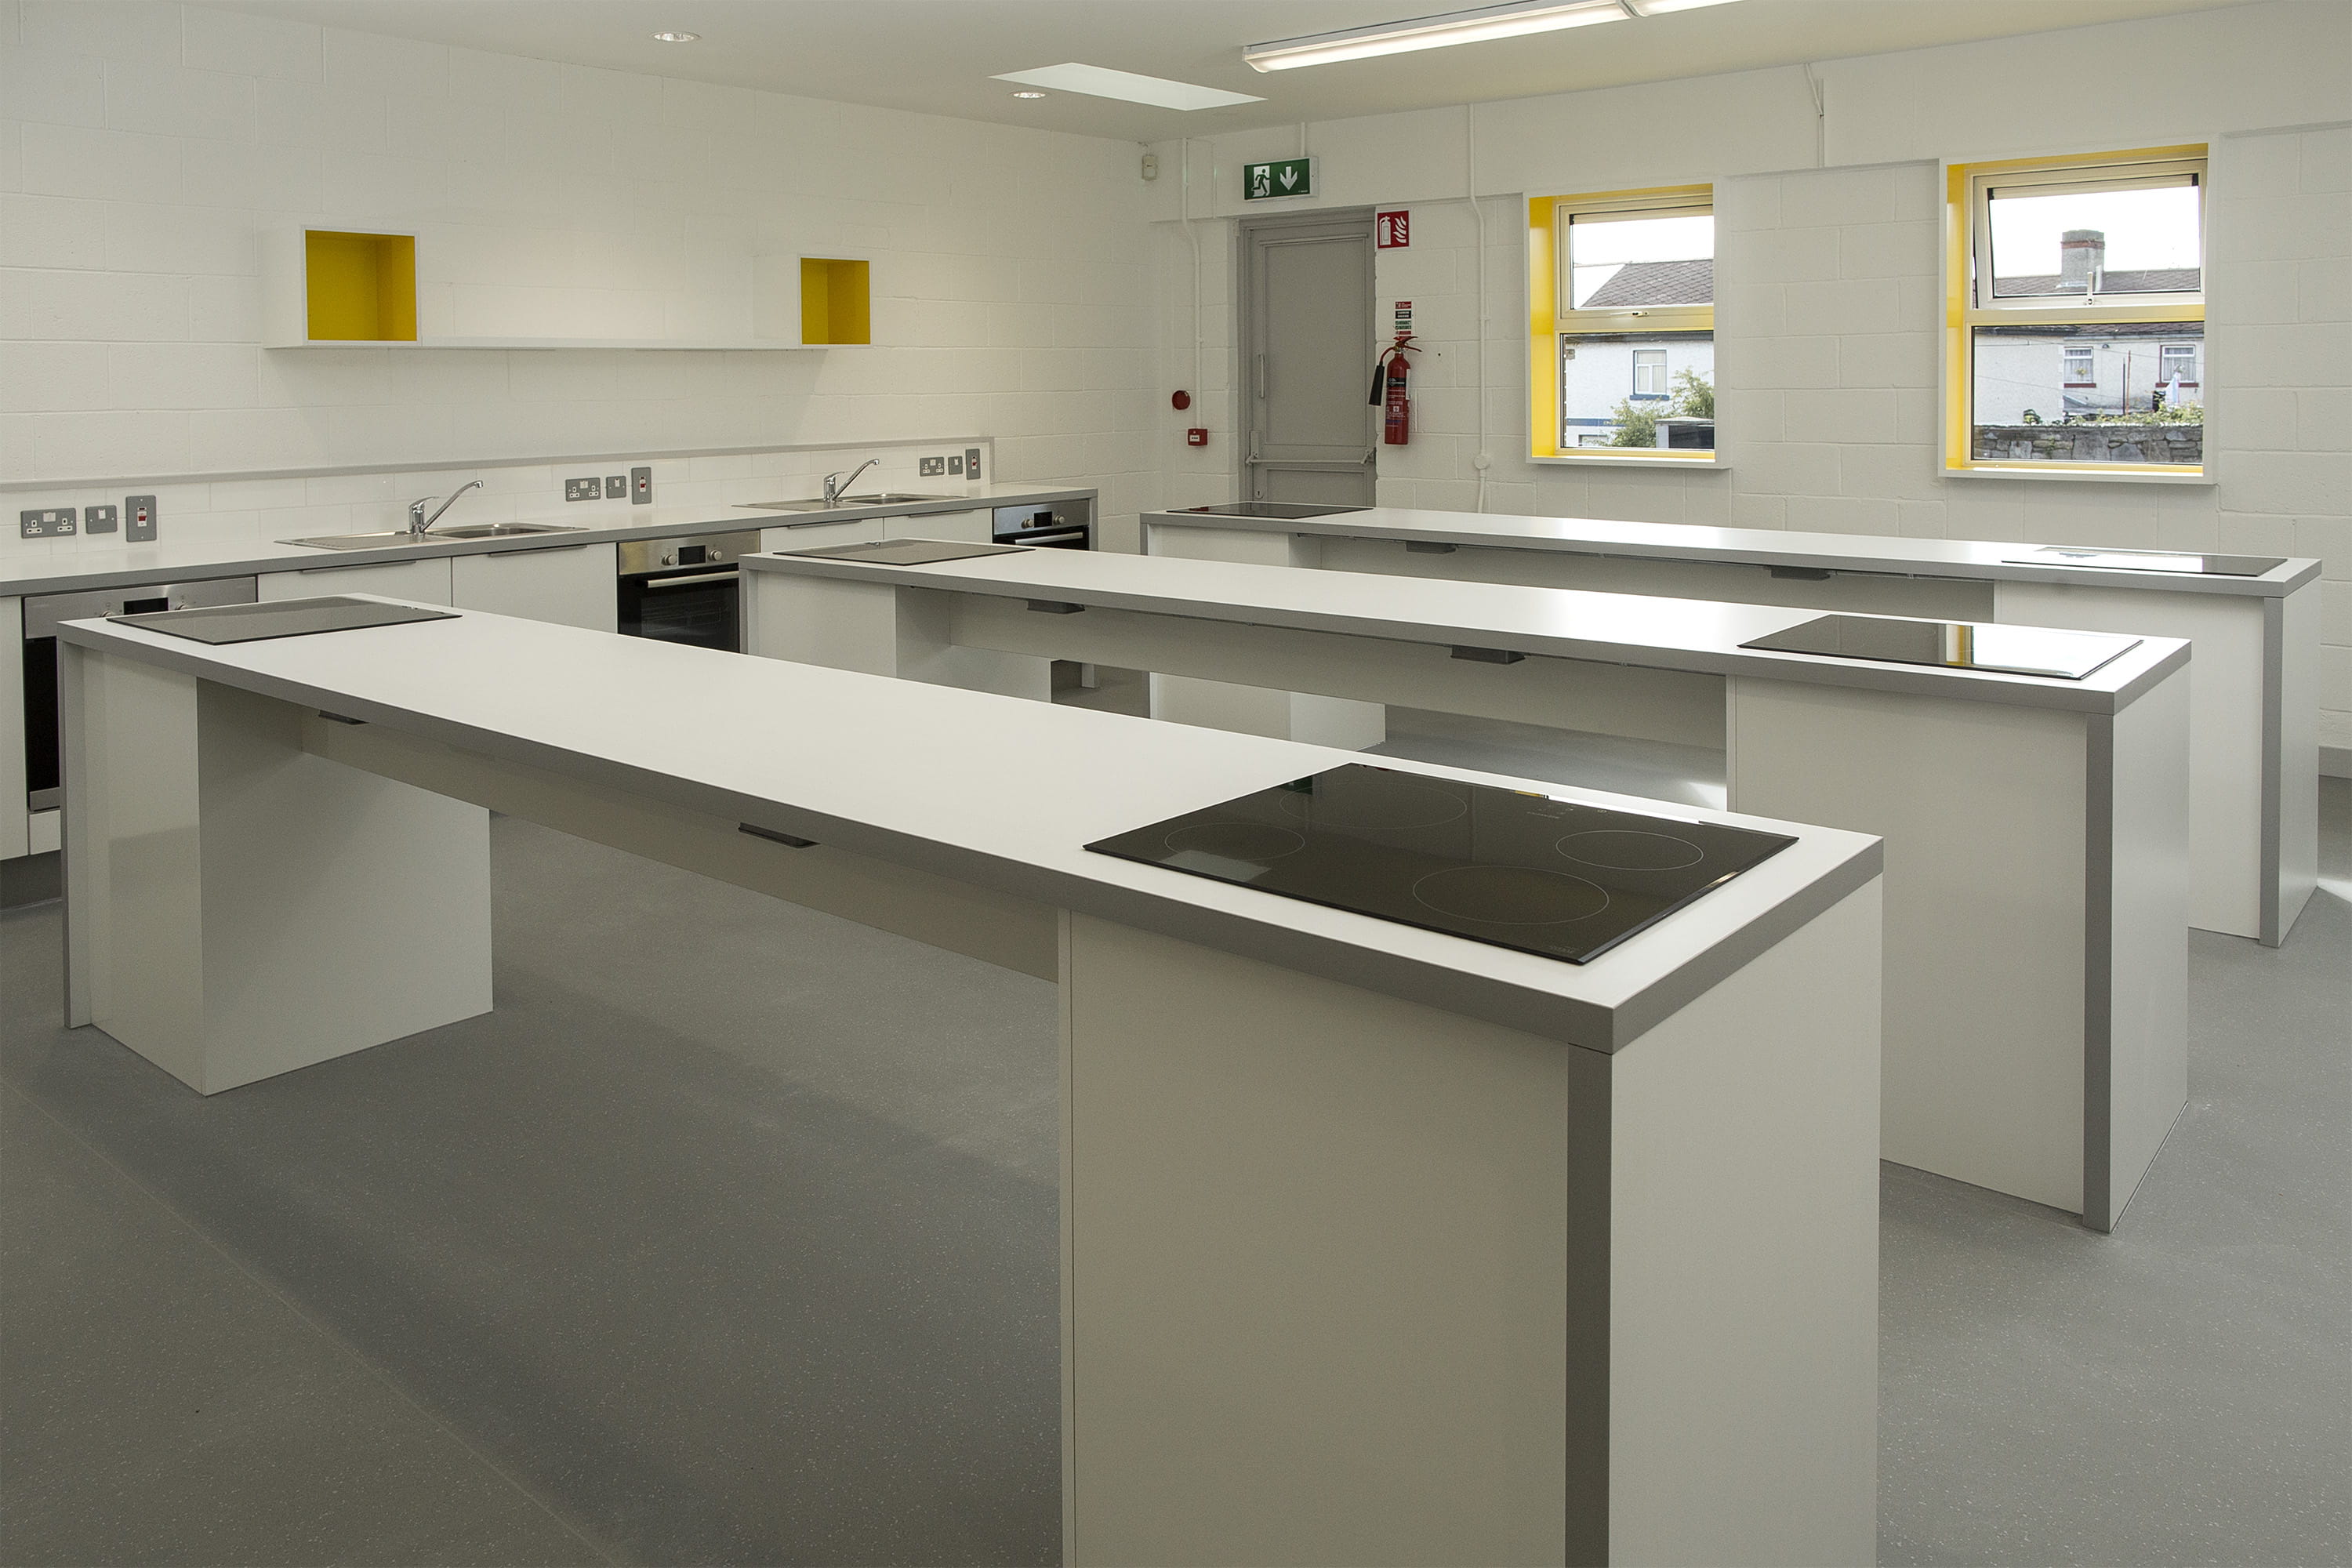
The project required several distinct facilities, a commercial kitchen, a teaching kitchen, a dining space, and a relaxation area, to be created within existing classroom space, each with its own functional and fit-out requirements. Alongside this, the works had to meet the school’s functional needs and the design criteria while fitting within a defined funding budget, placing cost control at the centre of the project from the outset.
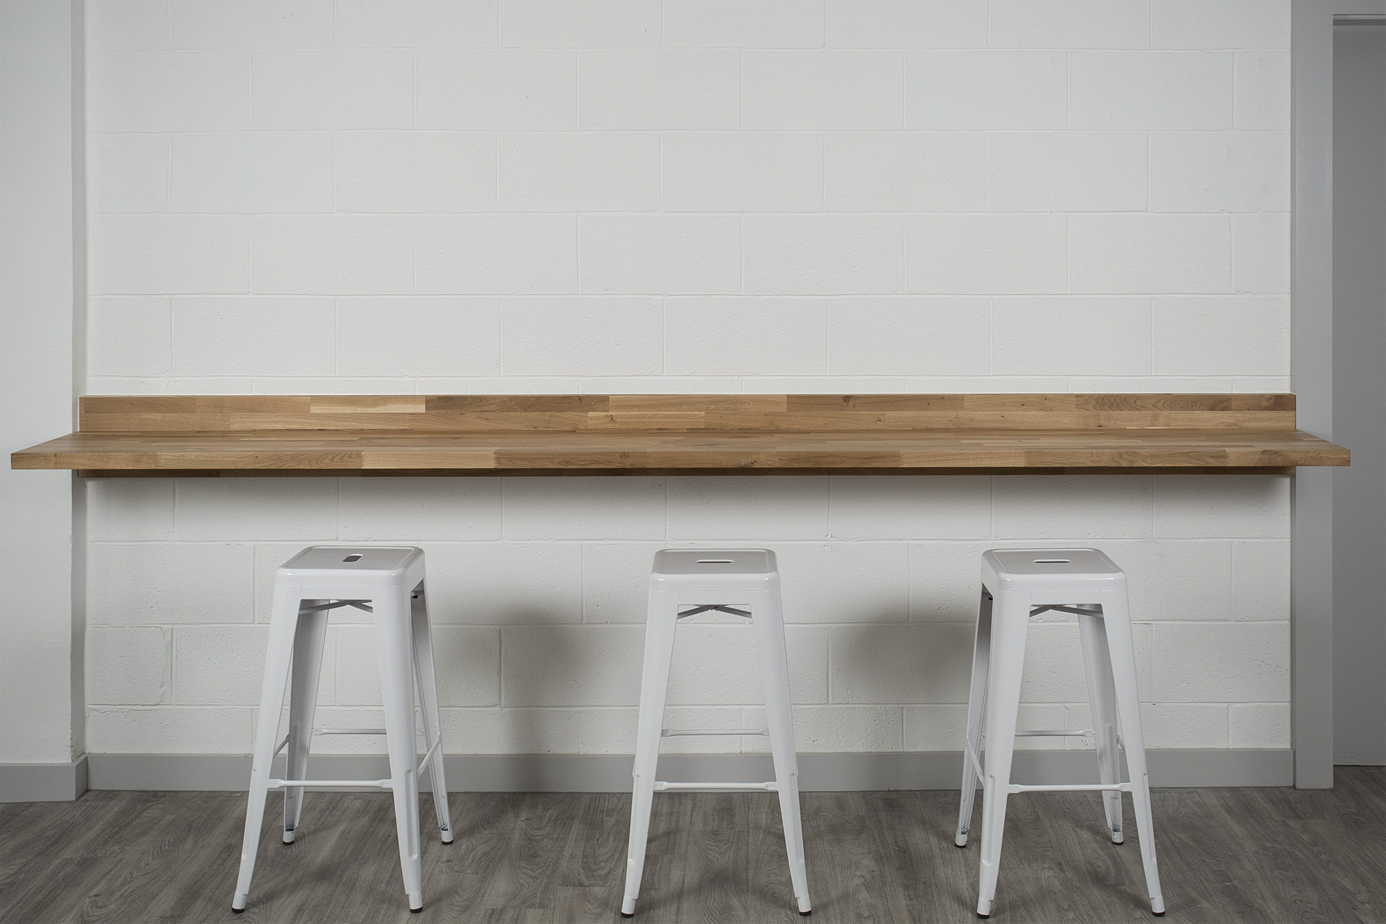
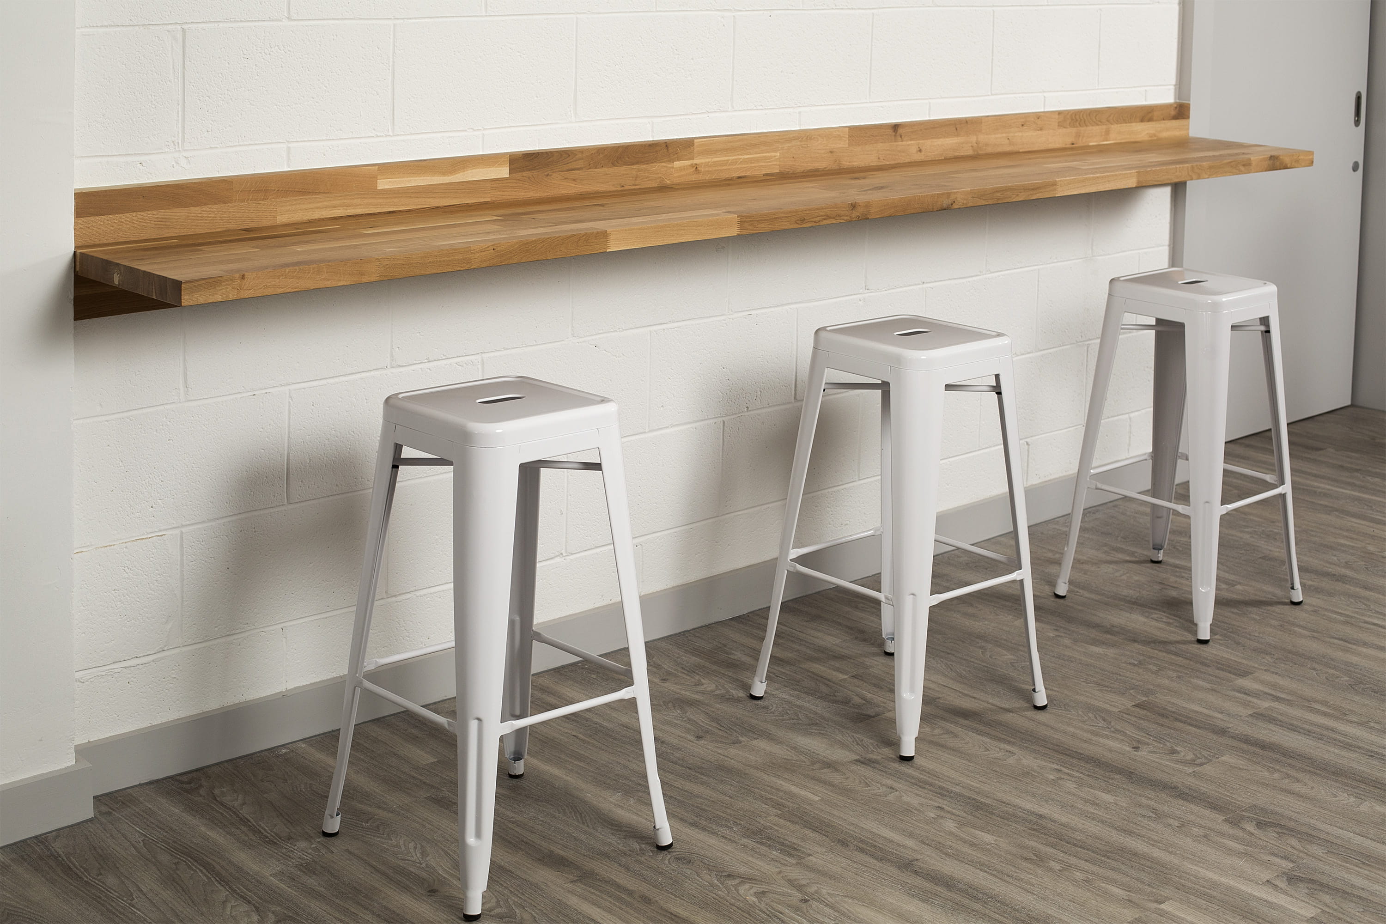
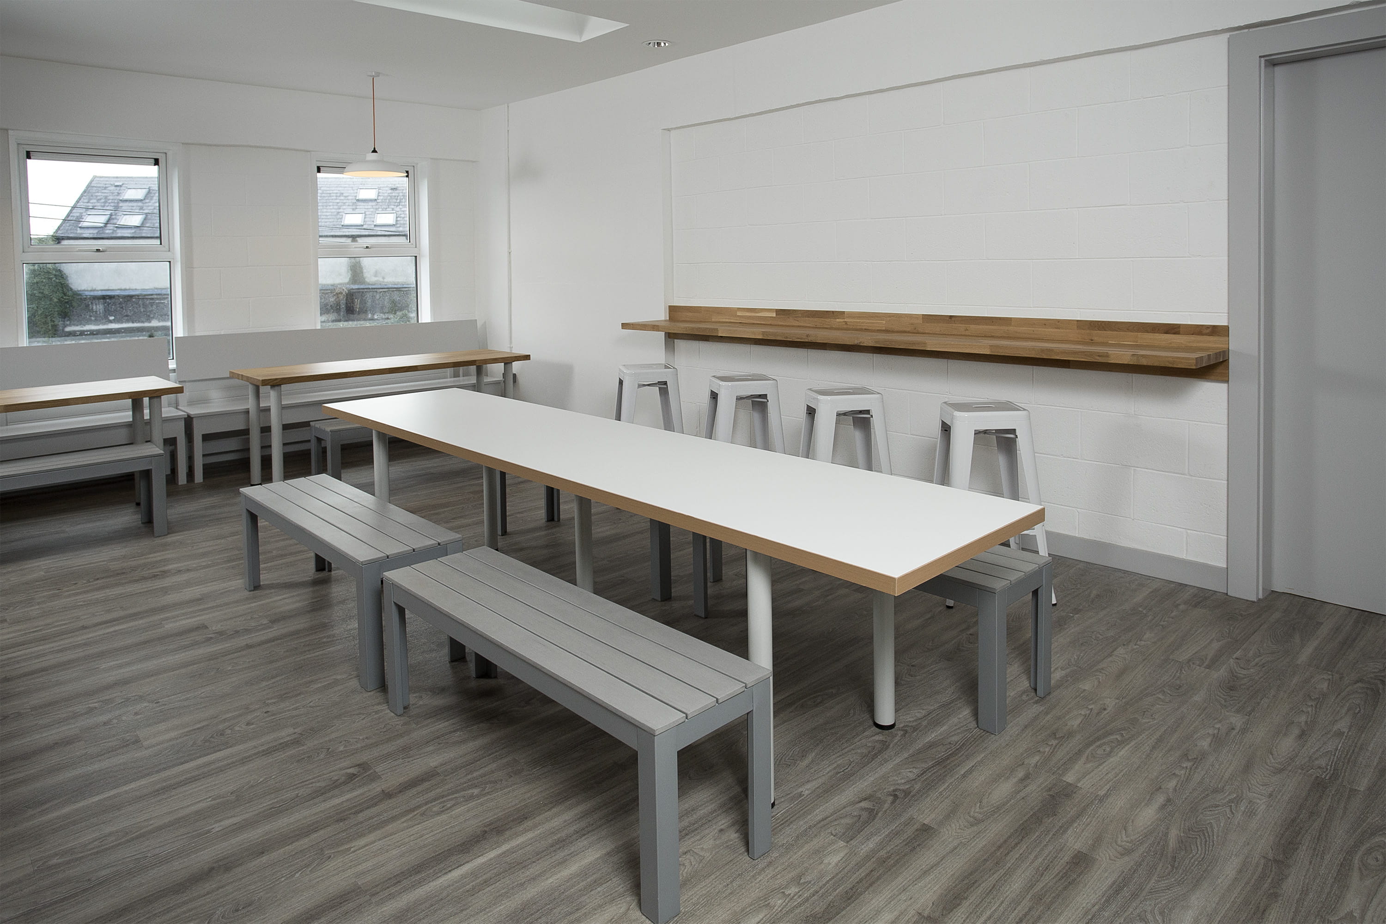
Tricon engaged with the design team and the client pre-contract to identify value-engineering opportunities, working to find solutions that satisfied the design criteria and the school’s functional requirements while remaining within the funding criteria. This early, collaborative approach allowed the scope to be shaped around the available budget before works began, rather than reactively during delivery.
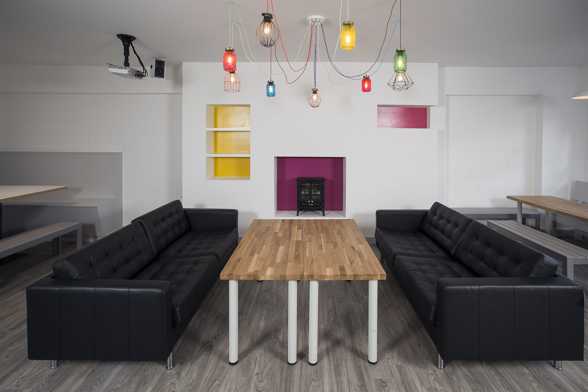
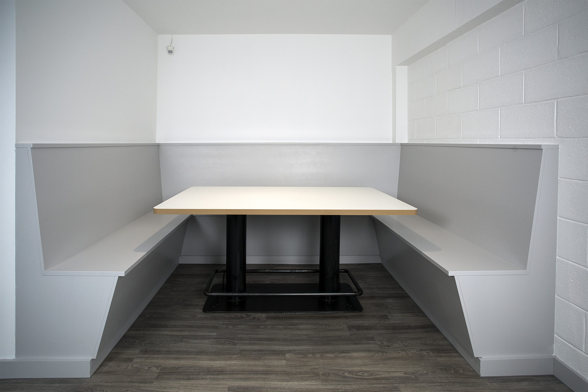
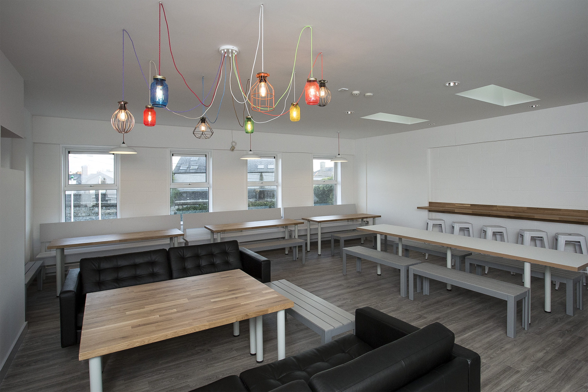
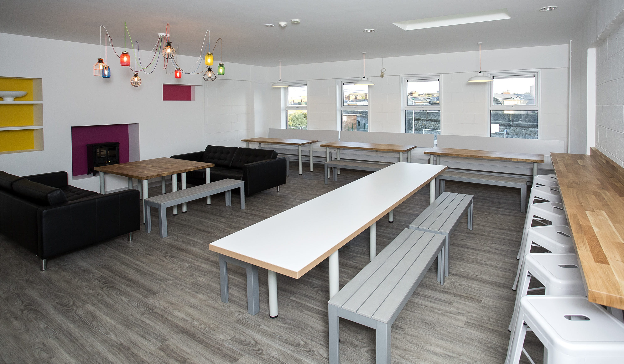
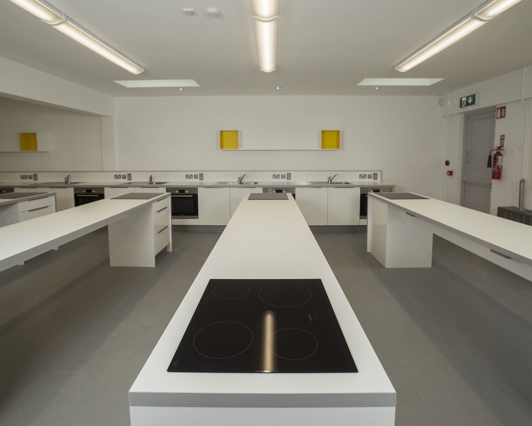
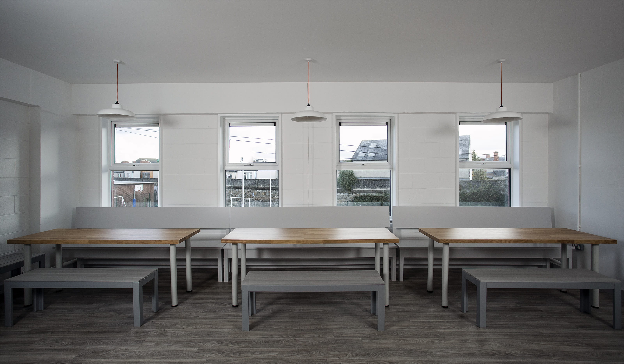
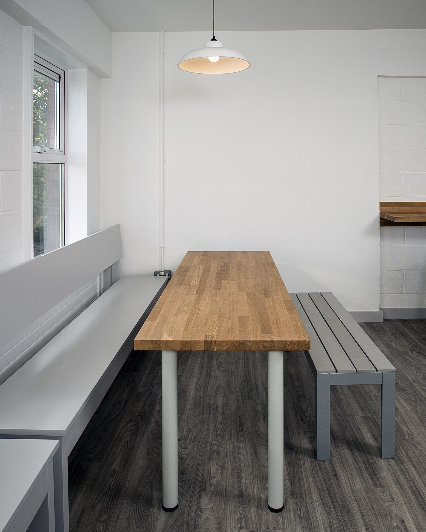
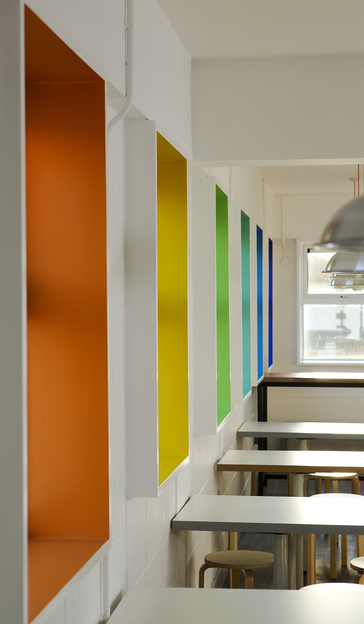
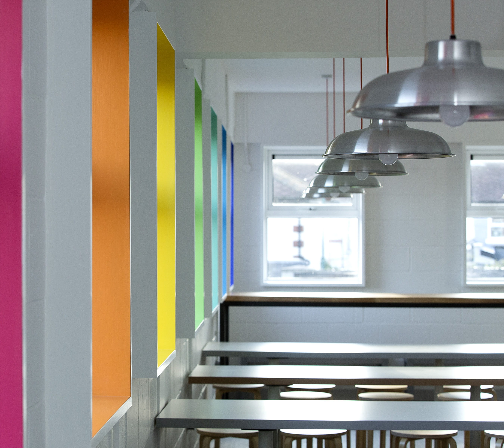
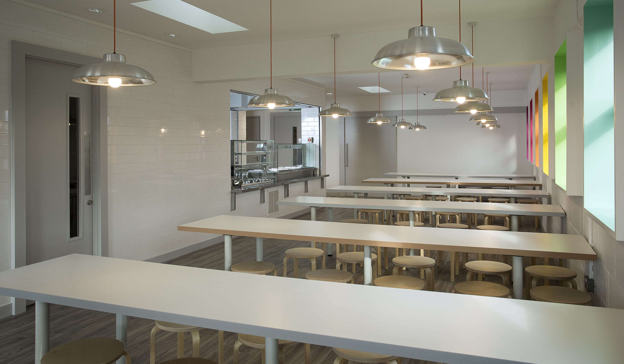
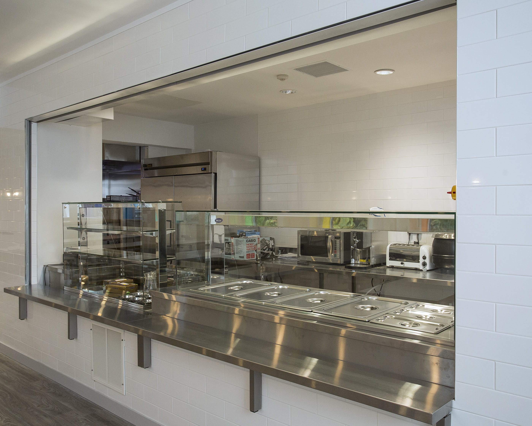
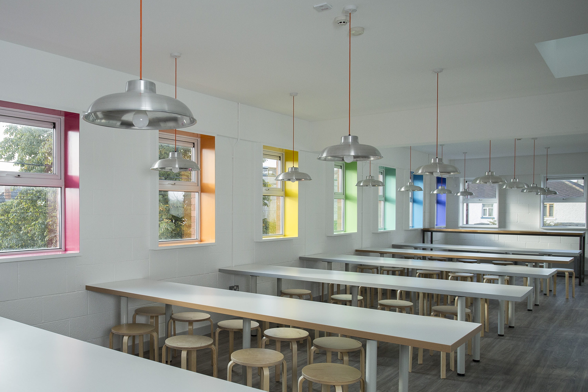
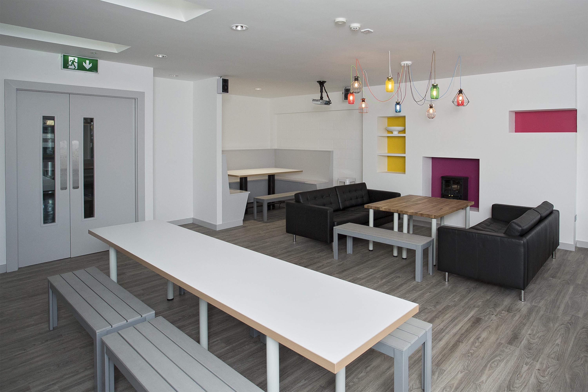
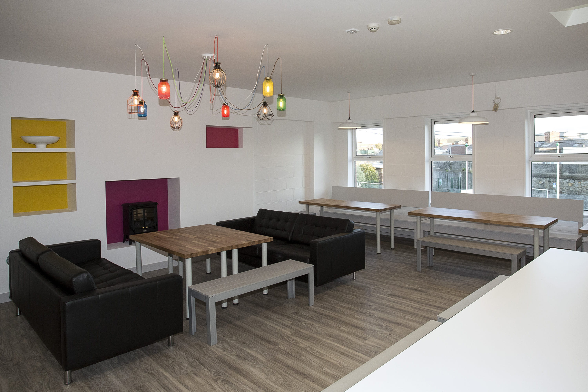
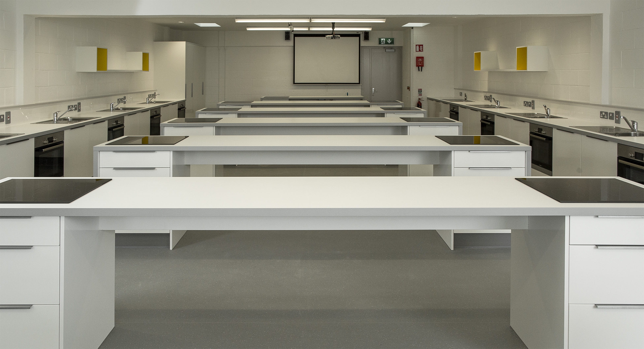
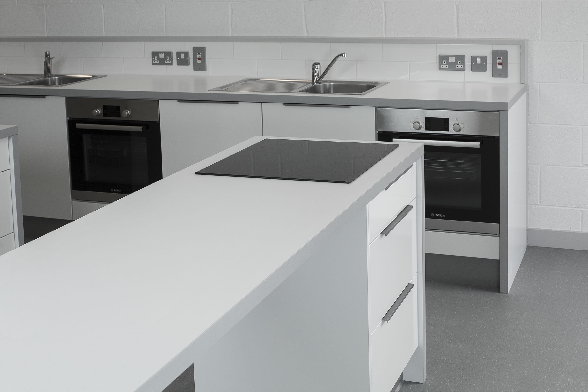
The works comprised the complete strip-out of three existing classrooms and the upgrade of one home economics room. One classroom was converted into a commercial-grade kitchen and a ninety-seat canteen space, while another was converted into a large break-out and relaxation space with an interactive learning area. The upgraded home economics room was fully fitted with new joinery, appliances, and interactive teaching screens.
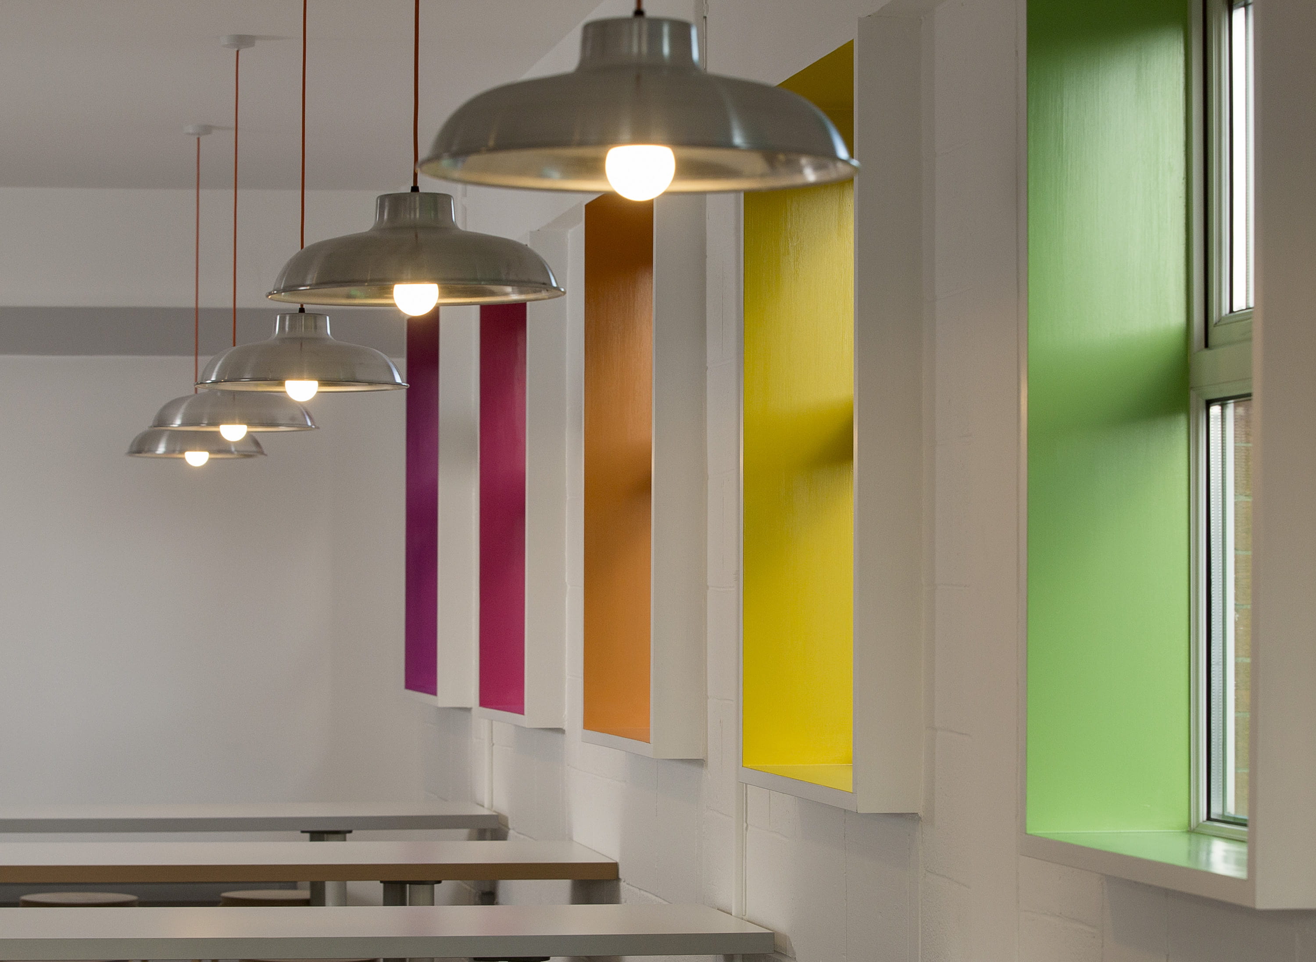
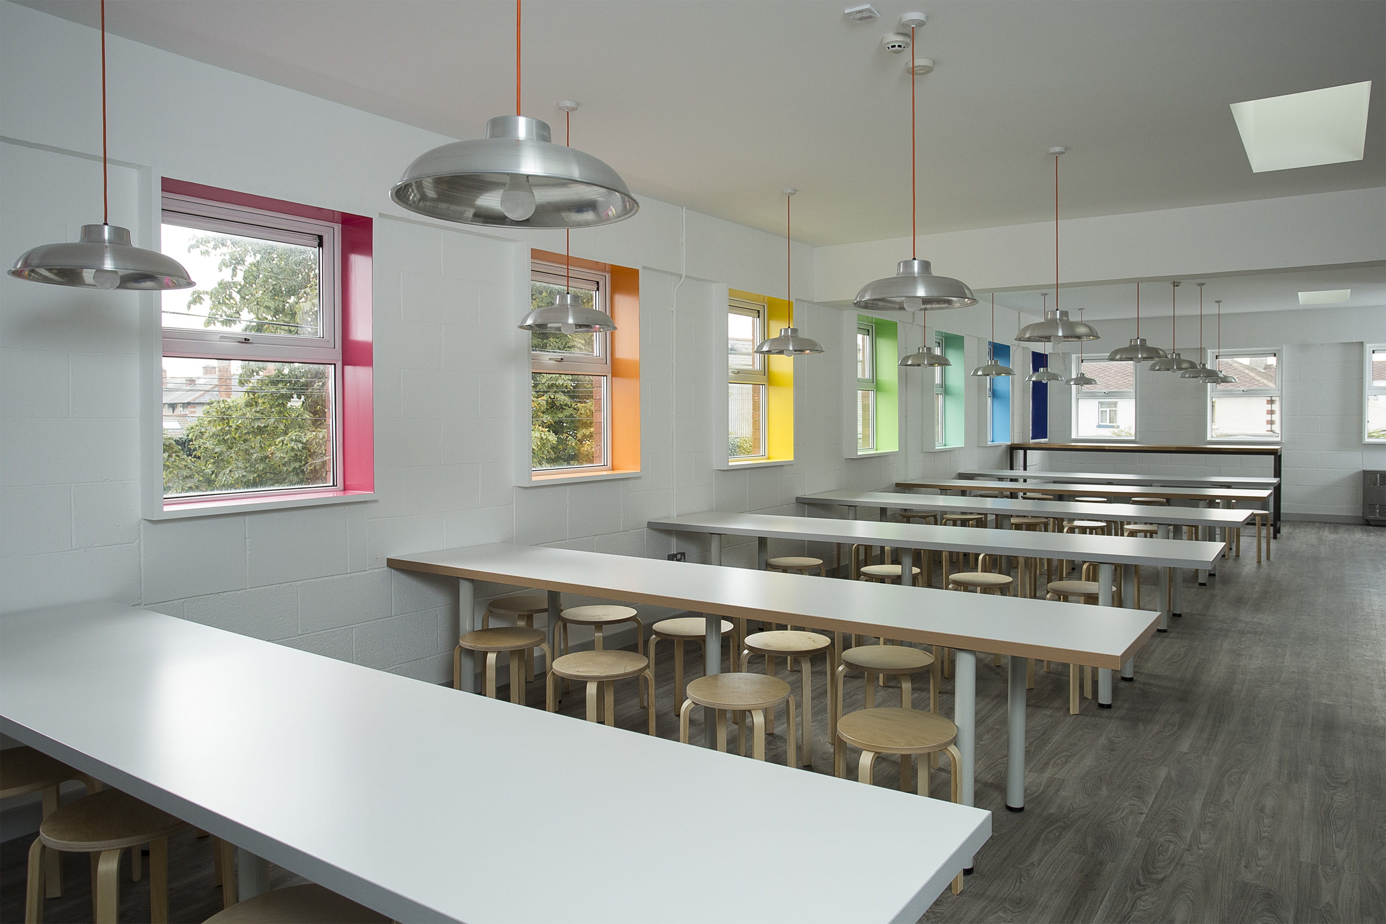
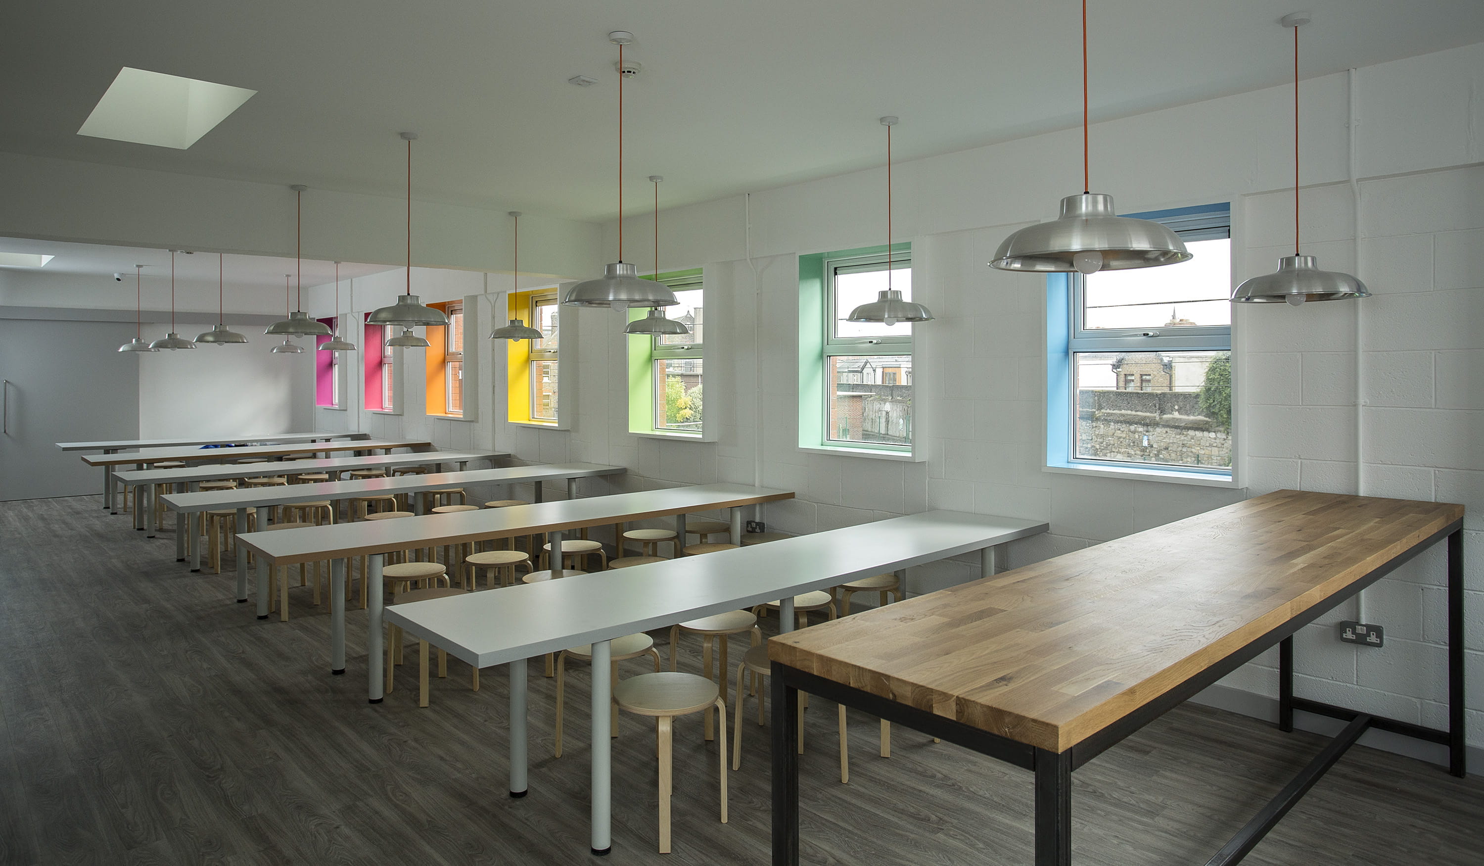
The completed project delivered some 600 square metres of new specialist facilities at Warrenmount, comprising a ninety-seat canteen with commercial-grade kitchen, a fully fitted home economics space, and a large break-out and relaxation space with interactive learning. The result gave the school a modern, multi-functional suite of teaching and dining facilities, delivered within its funding criteria.